2839 Firebrand Drive, Alpine, CA 91901
- $2,886,500
- 4
- BD
- 7
- BA
- 4,820
- SqFt
- Sold Price
- $2,886,500
- List Price
- $2,914,000
- Closing Date
- Oct 15, 2025
- Status
- CLOSED
- MLS#
- PTP2505171
- Year Built
- 2002
- Bedrooms
- 4
- Bathrooms
- 7
- Living Sq. Ft
- 4,820
- Lot Size
- 404,672
- Acres
- 9.29
- Lot Location
- Back Yard, Cul-De-Sac, Front Yard, Lawn, Landscaped, Ranch, Rocks, Sprinkler System, Yard
- Days on Market
- 48
- Property Type
- Single Family Residential
- Style
- Spanish
- Property Sub Type
- Single Family Residence
- Stories
- Multi Level
Property Description
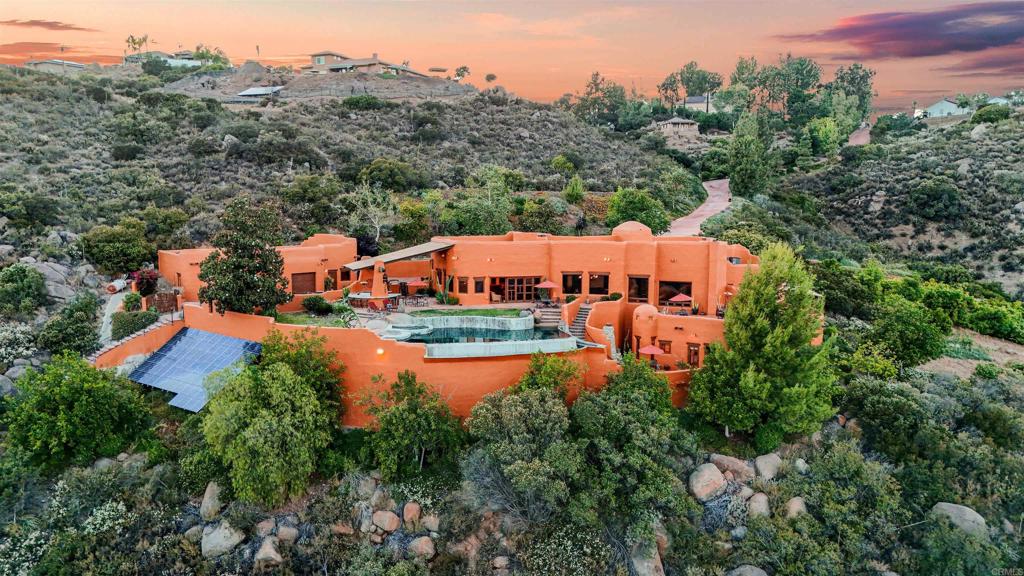
Experience the extraordinary in this custom-built Southwest Pueblo-style showplace home located in the desirable Alpine community of Rancho Palo Verde. Experience panoramic mountain and canyon views, along with resort-style outdoor spaces, sophisticated interior design, and warm, inviting Southwestern architectural details. Nestled on nine private acres, from Firebrand Drive, follow a red brick path of 100,000 hand-laid bricks into a sanctuary of peace and beauty. Enter the primary residence through a handmade front gate, where you’ll find a private courtyard featuring a custom drilled boulder water feature and a handmade James Hubbell-inspired front door. Inside, you’ll find design details, including exposed viga and latilla ceilings, Saltillo tile flooring, 10-inch-thick diamond-troweled rounded plaster adobe wall construction, as well as wood doors, windows, and cabinetry handcrafted from Honduran mahogany sourced from the forests of Belize. Every fixture and finish has been considered for its architectural integrity and artistic value, including handmade furnishings, copper window screens, 5 custom Kiva fireplaces, object niches, and custom mosaic tile work. The spectacular kitchen features a handmade island with a seated bar, crafted from sculpted concrete with a live edge, now paired with all-new kitchen appliances installed in 2025. Built for both form and function, you’ll enjoy ample workspace and thoughtful upgrades throughout. Recent improvements include new interior and exterior paint (2025), a whole-house water softener, a new "torch down" roof, and two new roof-mounted HVAC units (2025), all of which enhance comfort and efficiency. Luxuriate in four bedroom retreats, each of which features an en suite bath with custom shower and its own private balcony. Incredible outdoor spaces include multiple walled terraces, indoor/outdoor surround sound, and a one-of-a-kind, solar-heated infinity pool with a spa featuring a surface formed by over 10,000 hand-laid two-inch river rocks. Enjoy the peace of mind offered by self-sustaining features, including a private well, fully mature fruit trees, and a newly upgraded 24 kW ground-mounted solar system—an upgrade from the original 14 kW system. For the automotive enthusiast, there’s a two-car garage attached along with an additional three-car detached garage. This space includes additional living quarters for guests or for multi-generational households. Enjoy the privacy and serenity of a remote estate property while living just minutes from town. Not just a home—it's a masterpiece you live in.
Additional Information
- HOA
- 460
- Frequency
- Monthly
- Association Amenities
- Clubhouse, Fitness Center, Lake or Pond, Barbecue, Other, Playground, Pickleball, Guard
- Other Buildings
- Storage, Workshop
- Appliances
- Built-In Range, Built-In, Double Oven, Dishwasher, Gas Cooking, Disposal, Ice Maker, Microwave, Refrigerator, Range Hood, Water Softener, Water Heater
- Pool
- Yes
- Pool Description
- Infinity, In Ground, Pebble, Private
- Fireplace Description
- Dining Room, Family Room, Free Standing
- Cooling
- Yes
- Cooling Description
- Central Air
- View
- Bluff, Canyon, Mountain(s), Panoramic, Rocks, River, Creek/Stream, Valley
- Exterior Construction
- Brick, Block, Concrete, Copper Plumbing
- Patio
- Balcony
- Roof
- See Remarks
- Garage Spaces Total
- 5
- Water
- Well
- School District
- Grossmont Union
- Interior Features
- Beamed Ceilings, Balcony, Block Walls, Ceiling Fan(s), High Ceilings, Open Floorplan, Pantry, Recessed Lighting, Storage
- Attached Structure
- Detached
Listing courtesy of Listing Agent: Sam Shuck (sam@goldenempirerealty.com) from Listing Office: Golden Empire Realty.
Listing sold by Ronald Brookshire from The Property Place
Mortgage Calculator
Based on information from California Regional Multiple Listing Service, Inc. as of . This information is for your personal, non-commercial use and may not be used for any purpose other than to identify prospective properties you may be interested in purchasing. Display of MLS data is usually deemed reliable but is NOT guaranteed accurate by the MLS. Buyers are responsible for verifying the accuracy of all information and should investigate the data themselves or retain appropriate professionals. Information from sources other than the Listing Agent may have been included in the MLS data. Unless otherwise specified in writing, Broker/Agent has not and will not verify any information obtained from other sources. The Broker/Agent providing the information contained herein may or may not have been the Listing and/or Selling Agent.