573 Lilac Ranch Rd, Alpine, CA 91901
- $2,300,000
- 3
- BD
- 6
- BA
- 5,831
- SqFt
- Sold Price
- $2,300,000
- List Price
- $2,685,000
- Closing Date
- Dec 01, 2025
- Status
- CLOSED
- MLS#
- PTP2506243
- Year Built
- 2025
- Bedrooms
- 3
- Bathrooms
- 6
- Living Sq. Ft
- 5,831
- Lot Size
- 167,270
- Acres
- 3.84
- Lot Location
- 2-5 Units/Acre, Cul-De-Sac, Horse Property, Lot Over 40000 Sqft
- Days on Market
- 80
- Property Type
- Single Family Residential
- Style
- Contemporary, Custom, Modern, Ranch
- Property Sub Type
- Single Family Residence
- Stories
- One Level
Property Description
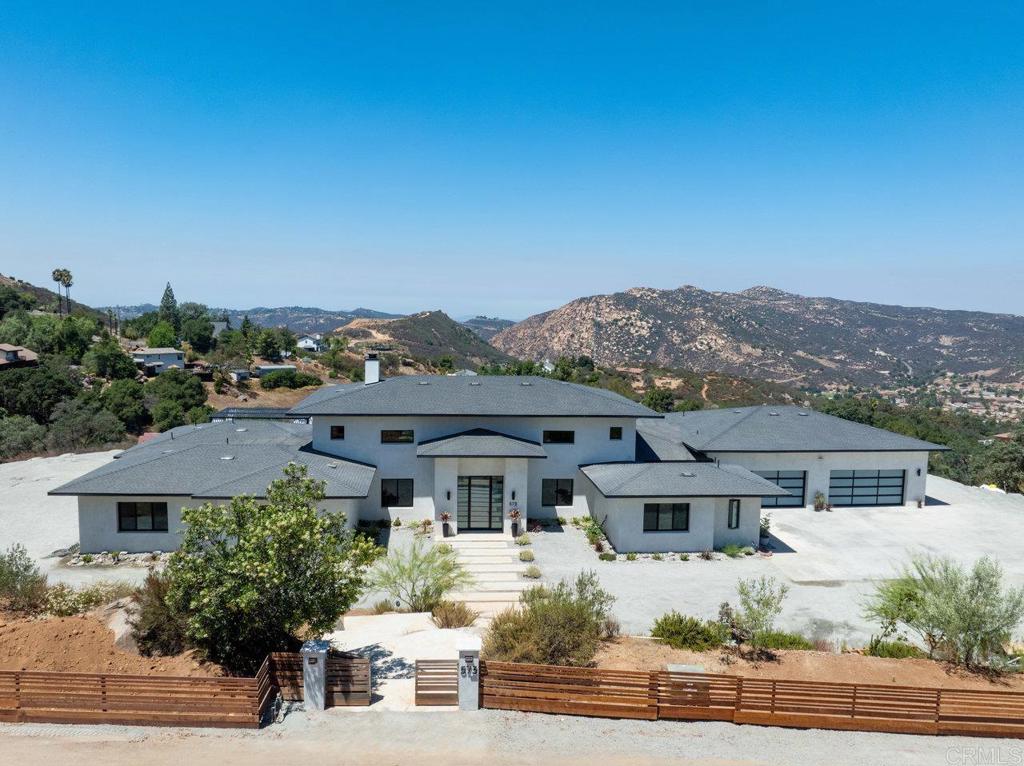
Luxurious newly built custom estate on 3.84 acres in Alpine. This 5,831 sq ft single-level home features 4 spacious bedrooms, 5.5 bathrooms, and refined architectural detail throughout. The open-concept great room offers 20-foot ceilings, a grand masonry fireplace, floating wood floors, and a 20'x9' pocketing glass door opening to the outdoor living space. The chef’s kitchen includes Viking appliances, a 12-foot island, pot filler, prep sink, walk-in pantry, and custom cabinetry. The primary suite offers a fireplace, study/nursery, large walk-in closet, outdoor access, and a spa-style bath with soaking tub, multi-head digital shower, makeup vanity, and bidet. All secondary bedrooms include ensuite baths, drop ceilings, large closets, and LED/cable prewire. The 1,779 sq ft garage accommodates up to 7 vehicles and includes epoxy floors, Tesla charger, 50-amp welding outlet, 30-amp compressor, mezzanine storage, and a dedicated bathroom with second set of laundry hookups. The resort-style infinity-edge pool features limestone coping, Baja shelf, spa with 10 jets, LED lighting, bubblers, and app-controlled Pentair IntelliTouch system. Additional features: private access road to lower lot, RV parking and hookups, firepit, and a custom cabana. Built for comfort, luxury, and privacy, with panoramic views and modern utility throughout.
Additional Information
- Appliances
- 6 Burner Stove, Built-In Range, Double Oven, Dishwasher, Disposal, Ice Maker, Microwave, Propane Cooktop, Propane Water Heater, Refrigerator, Range Hood, Vented Exhaust Fan, Water To Refrigerator, Water Heater, Water Purifier, Dryer, Washer
- Pool
- Yes
- Pool Description
- Infinity, In Ground
- Fireplace Description
- Blower Fan, Gas, Gas Starter, Great Room, Wood Burning
- Heat
- Central, Forced Air, Propane, Zoned
- Cooling
- Yes
- Cooling Description
- Central Air, Dual, ENERGY STAR Qualified Equipment, Whole House Fan, Zoned
- View
- Mountain(s), Panoramic
- Exterior Construction
- Drywall, Ducts Professionally Air-Sealed, Plaster, Radiant Barrier, Stucco, Steel
- Patio
- Covered, Patio
- Roof
- Asphalt, Shingle
- Garage Spaces Total
- 7
- Sewer
- Septic Tank
- Water
- Well
- School District
- Cajon Valley Union
- Interior Features
- Breakfast Bar, High Ceilings, Open Floorplan, Recessed Lighting, Two Story Ceilings, Bedroom on Main Level, Dressing Area, Main Level Primary, Multiple Primary Suites, Primary Suite, Walk-In Pantry, Walk-In Closet(s)
- Attached Structure
- Detached
Listing courtesy of Listing Agent: Amy Saflar (amysaflar@gmail.com) from Listing Office: Coldwell Banker West.
Listing sold by Amy Saflar from Coldwell Banker West
Mortgage Calculator
Based on information from California Regional Multiple Listing Service, Inc. as of . This information is for your personal, non-commercial use and may not be used for any purpose other than to identify prospective properties you may be interested in purchasing. Display of MLS data is usually deemed reliable but is NOT guaranteed accurate by the MLS. Buyers are responsible for verifying the accuracy of all information and should investigate the data themselves or retain appropriate professionals. Information from sources other than the Listing Agent may have been included in the MLS data. Unless otherwise specified in writing, Broker/Agent has not and will not verify any information obtained from other sources. The Broker/Agent providing the information contained herein may or may not have been the Listing and/or Selling Agent.