2622 VIA VIEJAS OESTE, Alpine, CA 91901
- $1,690,000
- 5
- BD
- 5
- BA
- 4,831
- SqFt
- Sold Price
- $1,690,000
- List Price
- $1,725,000
- Closing Date
- Mar 13, 2026
- Status
- CLOSED
- MLS#
- PTP2600119
- Year Built
- 1988
- Bedrooms
- 5
- Bathrooms
- 5
- Living Sq. Ft
- 4,831
- Lot Size
- 113,691
- Acres
- 2.61
- Lot Location
- 2-5 Units/Acre, Yard
- Days on Market
- 10
- Property Type
- Single Family Residential
- Property Sub Type
- Single Family Residence
- Stories
- Three Or More Levels
Property Description
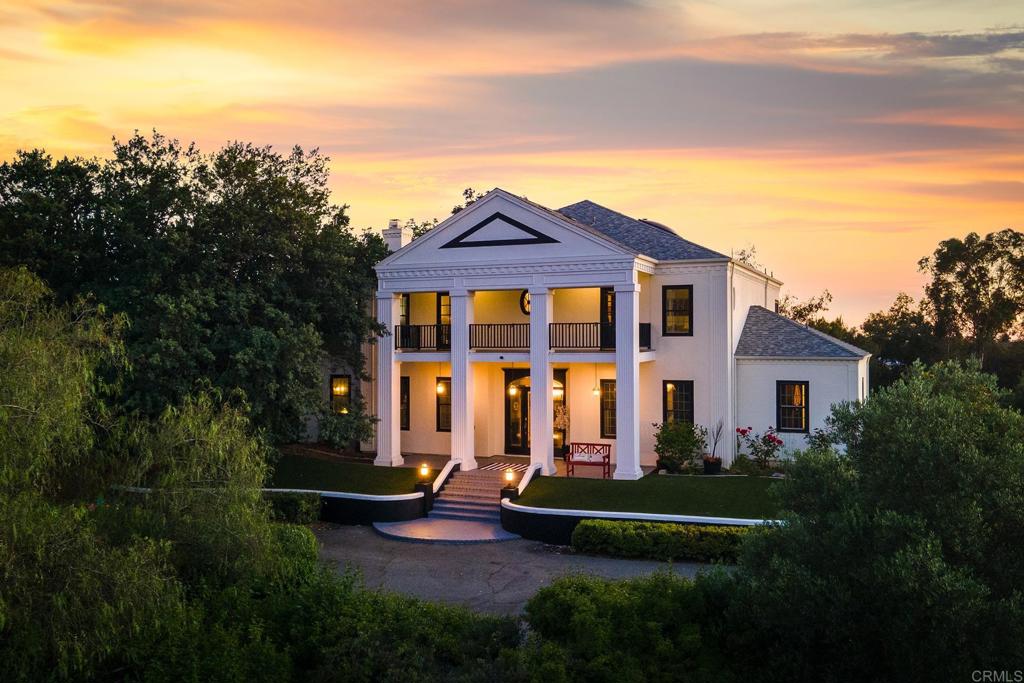
ABSOLUTELY STUNNING GEORGIAN MANSION LOCATED IN THE EXCLUSIVE GATED COMMUNITY OF RANCHO PALO VERDE IN ALPINE. THE HOME FEATURES PANORAMIC VIEWS, 5 BEDROOMS, 4.5 BATHS, 4831 SQ FT ON 2.61 ACRES, HIGH CEILINGS, WOOD FLOORS, LARGE LIVING ROOM WITH DOUBLE SIDED FIREPLACE, FORMAL DINING ROOM, CUSTOM CHANDELIERS THROUGHOUT, LIBRARY WITH WOOD PANELING, GORGEOUS EAT-IN GOURMET KITCHEN WITH CENTER ISLAND, STAINLESS APPLIANCES, SUB ZERO FRIDGE, QUARTZ COUNTERS ALONG WITH GOLD FINISHES, NEWER ROOF AND WINDOWS, SPACIOUS GUEST BEDROOMS, CROWN MOLDINGS, CUSTOM WOOD TRIM AROUND WINDOWS, RAISED PANEL DOORS, HUGE PRIMARY SUITE WITH FIREPLACE, MULTIPLE WALK IN CLOSETS WITH ORGANIZERS, PRIMARY BATH HAS A DUAL VANITY ALONG WITH SEPARATE TUB/WALK-IN TILED SHOWER AND A PRIVATE TERRACE TO ENJOY THE VIEWS, POOL, SPA, PAID FOR SOLAR, MATURE OAK TREES, ARTIFICIAL TURF, LONG PRIVATE DRIVEWAY, HORSE CORRAL WITH STALLS. HOA AMENITIES INCLUDE, 2 PRIVATE LAKES, FISHING, BOATING, SWIMMING, BEACH AREA, TENNIS COURTS, GYM, PICKLE BALL, REC ROOM, GATE WITH AN ATTENDANT AND MORE.
Additional Information
- HOA
- 460
- Frequency
- Monthly
- Association Amenities
- Clubhouse, Fitness Center, Lake or Pond, Playground, Recreation Room, Security, Tennis Court(s)
- Appliances
- Double Oven, Dishwasher, Electric Oven, Freezer, Disposal, Microwave, Propane Cooktop, Refrigerator, Self Cleaning Oven
- Pool
- Yes
- Pool Description
- In Ground, Private
- Fireplace Description
- Den, Family Room, Living Room, Primary Bedroom, Multi-Sided, See Through
- Heat
- Forced Air, Propane, Zoned
- Cooling
- Yes
- Cooling Description
- Central Air, Zoned
- View
- Mountain(s), Valley
- Exterior Construction
- Drywall, Concrete, Stucco
- Patio
- Rear Porch, Concrete, Deck, Front Porch, Porch, Balcony
- Roof
- Composition, Shingle
- Garage Spaces Total
- 3
- School District
- Grossmont Union
- Interior Features
- Breakfast Area, Crown Molding, Separate/Formal Dining Room, Eat-in Kitchen, Granite Counters, High Ceilings, Multiple Staircases, Recessed Lighting, See Remarks, Bar, Walk-In Closet(s)
- Attached Structure
- Detached
Listing courtesy of Listing Agent: Gregg Phillipson (greggphillipson@hotmail.com) from Listing Office: Keller Williams Realty.
Listing sold by Jon Erro from Redfin Corporation
Mortgage Calculator
Based on information from California Regional Multiple Listing Service, Inc. as of . This information is for your personal, non-commercial use and may not be used for any purpose other than to identify prospective properties you may be interested in purchasing. Display of MLS data is usually deemed reliable but is NOT guaranteed accurate by the MLS. Buyers are responsible for verifying the accuracy of all information and should investigate the data themselves or retain appropriate professionals. Information from sources other than the Listing Agent may have been included in the MLS data. Unless otherwise specified in writing, Broker/Agent has not and will not verify any information obtained from other sources. The Broker/Agent providing the information contained herein may or may not have been the Listing and/or Selling Agent.