2715 Via Chinarros, Alpine, CA 91901
- $1,900,000
- 7
- BD
- 7
- BA
- 4,800
- SqFt
- Sold Price
- $1,900,000
- List Price
- $2,500,000
- Closing Date
- Nov 04, 2025
- Status
- CLOSED
- MLS#
- 240028899SD
- Year Built
- 1991
- Bedrooms
- 7
- Bathrooms
- 7
- Living Sq. Ft
- 4,800
- Lot Size
- 96,268
- Acres
- 2.21
- Days on Market
- 270
- Property Type
- Single Family Residential
- Property Sub Type
- Single Family Residence
- Stories
- Two Levels
- Neighborhood
- Alpine
Property Description
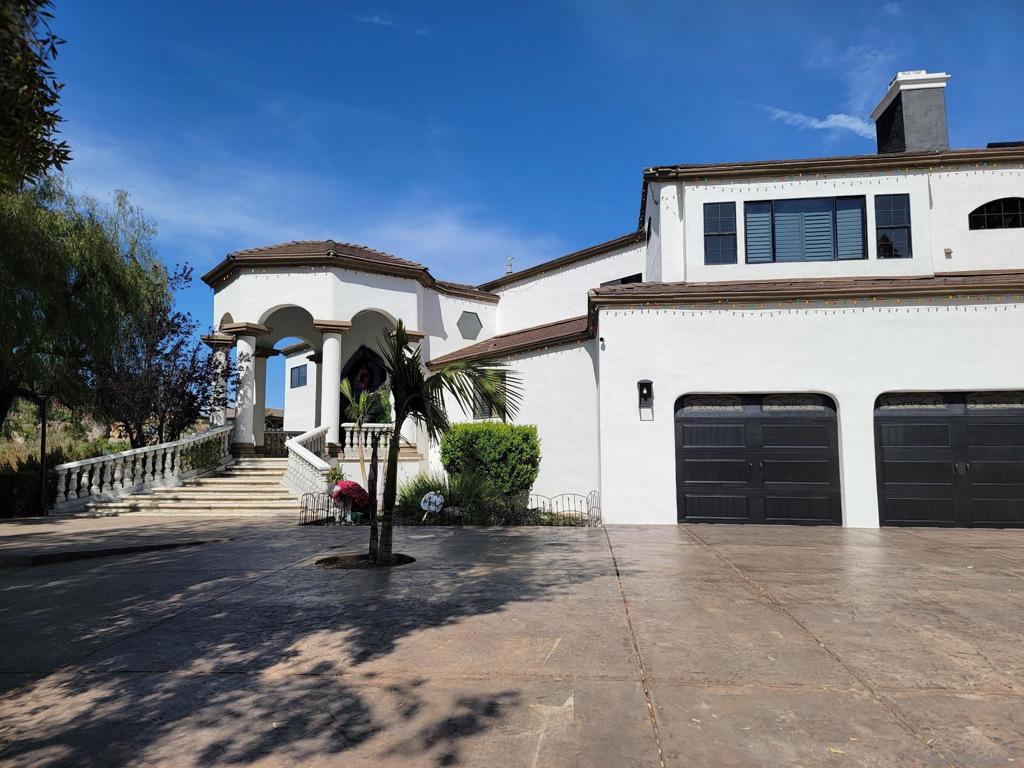
Expansive European Villa in prestigious gated Rancho Palo Verde, perfect for today's extended family. Wind your way through scenic trails, private lake & clubhouse. 5 BR PLUS bed/bath kitchenette suite for teens/grandparents & large, poolside office/gym suite ideal for working from home or working out. Relax in your master retreat with en-suite office, fireplace & steam shower! Most rooms open to the sunny deck with views of mountains, sunsets & stars. Well on property to save $. Solar owned & paid off. Granny Flat * European Vibe * Waterfall fountain * Vanishing edge pool * 3 car garage - with lots of storage space / attic space * Gym/office near pool * Top Floor Master Suite * 5 of the 7 rooms have en-suites * Massive balconies and decks * Secret Garden & Sport Court * Mini golf * Outdoor kitchen * Outdoor pizza oven great for entertaining *Well waters all of exterior / city water interior * Huge garage with EV charger. * Grand Entry * Formal Living Room with Fireplace * Master bath steam shower * 6 1/2 baths * Whole house fan * Marble flooring * Central Laundry Room * 2 Large Family Rooms * Tree house * Formal Dining Room * Recently added 10,000 sq ft of stamped concrete in front of home extending the driveway and in the back of the home expanded for entertaining * Trees: Apple, Pear, Plum, Apricot, Fig, Pomegranate, Grape * Heirloom Roses. Neighborhoods: Rancho Palo Verde.
Additional Information
- HOA
- 460
- Frequency
- Monthly
- Appliances
- Gas Water Heater, Water Softener
- Pool Description
- In Ground
- Heat
- Forced Air, Natural Gas
- Cooling
- Yes
- Cooling Description
- Central Air
- Exterior Construction
- Stucco
- Roof
- Concrete
- Garage Spaces Total
- 3
- Sewer
- Aerobic Septic
- Water
- Well
- Interior Features
- Walk-In Closet(s)
- Attached Structure
- Detached
Listing courtesy of Listing Agent: Rafael Ponce (rponcecarealtygrp@gmail.com) from Listing Office: Roben Real Estate.
Listing sold by Mark Attisha from Finest City Homes & Loans
Mortgage Calculator
Based on information from California Regional Multiple Listing Service, Inc. as of . This information is for your personal, non-commercial use and may not be used for any purpose other than to identify prospective properties you may be interested in purchasing. Display of MLS data is usually deemed reliable but is NOT guaranteed accurate by the MLS. Buyers are responsible for verifying the accuracy of all information and should investigate the data themselves or retain appropriate professionals. Information from sources other than the Listing Agent may have been included in the MLS data. Unless otherwise specified in writing, Broker/Agent has not and will not verify any information obtained from other sources. The Broker/Agent providing the information contained herein may or may not have been the Listing and/or Selling Agent.