1896 VIA DEL TORRIE, Alpine, CA 91901
- $1,125,000
- 4
- BD
- 3
- BA
- 2,608
- SqFt
- Sold Price
- $1,125,000
- List Price
- $1,150,000
- Closing Date
- Sep 26, 2025
- Status
- CLOSED
- MLS#
- PTP2505163
- Year Built
- 1990
- Bedrooms
- 4
- Bathrooms
- 3
- Living Sq. Ft
- 2,608
- Lot Size
- 43,560
- Acres
- 1
- Lot Location
- Lot Over 40000 Sqft
- Days on Market
- 46
- Property Type
- Single Family Residential
- Style
- Ranch
- Property Sub Type
- Single Family Residence
- Stories
- One Level
Property Description
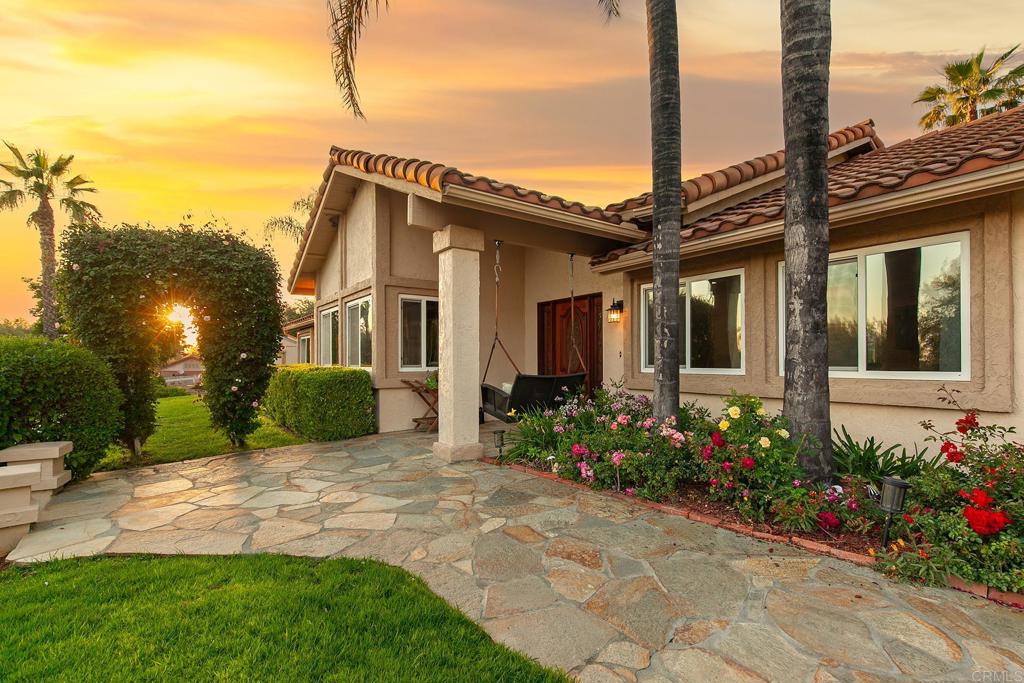
BEAUTIFULLY REMODELED 4 BEDROOM, 2.5 BATH SINGLE STORY HOME WITH 2608 SQ FT ON AN ACRE LOCATED IN A GATED COMMUNITY IN ALPINE AND THIS HOME IS LOADED, INCLUDING GORGEOUS KITCHEN WITH STAINLESS APPLIANCES, GRANITE COUNTERS, WINE FRIDGE ALONG WITH A WALK IN PANTRY, FAMILY ROOM WITH FIREPLACE, FORMAL LIVING AND DINING ROOM, DUAL PANE WINDOWS AND SLIDERS, WOOD FLOORS, VAULTED CEILINGS, RAISED PANEL DOORS, RECESSED LIGHTING, SPACIOUS GUEST BEDROOMS, LARGE PRIMARY BEDROOM WITH WALK IN CLOSET, PRIMARY BATH HAS A DUAL VANITY AND A SEPARATE TUB/SHOWER, CENTRAL FORCED A/C AND HEAT, GORGEOUS POOL AND SPA WITH WATER FEATURE, STUNNING LANDSCAPING WITH GRASS AREA, HORSESHOE PIT, WATERFALL WITH KOI POND, GATED RV PARKING, SHED, PAID FOR SOLAR, WELL FOR LANDSCAPING, 3 CAR GARAGE AND MUCH MORE.
Additional Information
- HOA
- 140
- Frequency
- Monthly
- Association Amenities
- Controlled Access
- Other Buildings
- Shed(s)
- Appliances
- 6 Burner Stove, Dishwasher, Disposal, Microwave, Propane Range, Propane Water Heater, Refrigerator
- Pool
- Yes
- Pool Description
- In Ground, Private
- Fireplace Description
- Family Room, Living Room
- Heat
- Central, Propane
- Cooling
- Yes
- Cooling Description
- Central Air
- View
- Mountain(s)
- Exterior Construction
- Drywall, Stucco
- Patio
- Rear Porch, Concrete, Open, Patio
- Roof
- Tile
- Garage Spaces Total
- 3
- Water
- Well
- School District
- Grossmont Union
- Interior Features
- Breakfast Bar, Breakfast Area, Ceiling Fan(s), Separate/Formal Dining Room, High Ceilings, Recessed Lighting, Primary Suite, Walk-In Pantry, Walk-In Closet(s)
- Attached Structure
- Detached
Listing courtesy of Listing Agent: Gregg Phillipson (greggphillipson@hotmail.com) from Listing Office: Keller Williams Realty.
Listing sold by Miguel Gutierrez from Silverstone
Mortgage Calculator
Based on information from California Regional Multiple Listing Service, Inc. as of . This information is for your personal, non-commercial use and may not be used for any purpose other than to identify prospective properties you may be interested in purchasing. Display of MLS data is usually deemed reliable but is NOT guaranteed accurate by the MLS. Buyers are responsible for verifying the accuracy of all information and should investigate the data themselves or retain appropriate professionals. Information from sources other than the Listing Agent may have been included in the MLS data. Unless otherwise specified in writing, Broker/Agent has not and will not verify any information obtained from other sources. The Broker/Agent providing the information contained herein may or may not have been the Listing and/or Selling Agent.