Share this with your friends


+16197010309
Century 21 Affiliated
1750 W Citracado Parkway Unit 157, Escondido, CA 92029
- $600,000
- 4
- BD
- 2
- BA
- 1,512
- SqFt
- Sold Price
- $600,000
- List Price
- $598,870
- Closing Date
- Dec 30, 2025
- Status
- CLOSED
- MLS#
- NDP2510215
- Year Built
- 2004
- Bedrooms
- 4
- Bathrooms
- 2
- Living Sq. Ft
- 1,512
- Lot Size
- 5,000
- Acres
- 0.11
- Lot Location
- Corner Lot, Greenbelt, Landscaped, Trees
- Days on Market
- 44
- Property Type
- Manufactured Home
- Style
- Contemporary
- Property Sub Type
- Manufactured On Land
- Stories
- One Level
Property Description
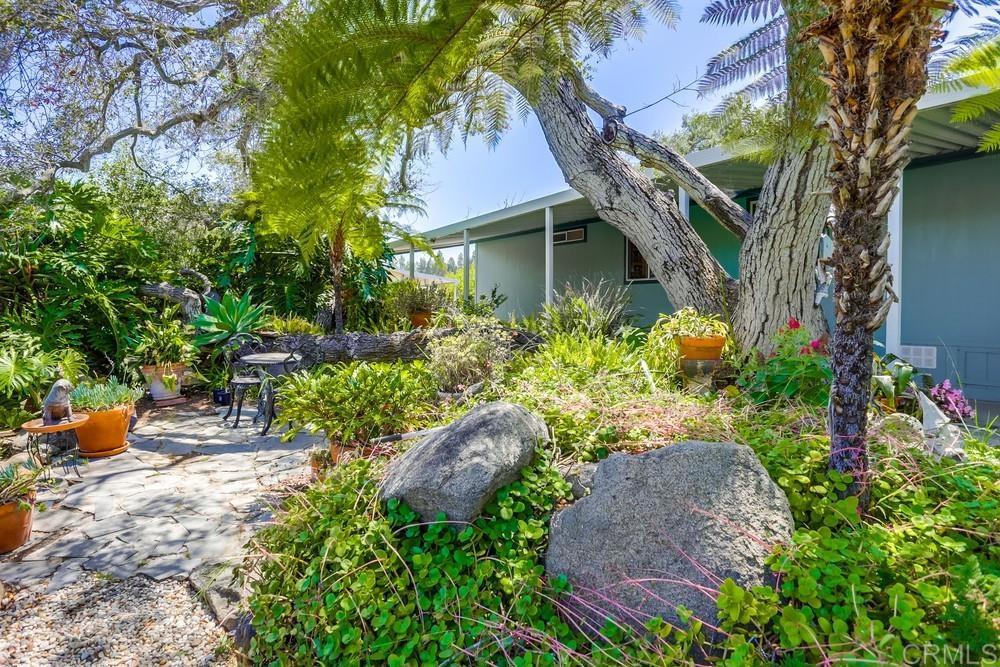
Up to 5% Down Payment Assistance available! This spacious & bright 3 BR plus office or 4th BR home has everything you’ve been looking for, and you OWN THE LAND – no space rent & no age restrictions! Vaulted ceilings, skylights, dual pane windows, woodgrain plank flooring, large kitchen with island & space for both breakfast & dining tables. Primary bedroom has 2 closets, ensuite bath with dual sinks & dual shower heads, plus an adjacent office or nursery. 2 additional bedrooms at other end of the home. Peaceful views out every window. New roof in 2024! Incredible yard with slate patio areas on each side of the house. Any time of day there is a shady spot to relax under the canopy of trees & enjoy the cool breezes, chirping birds, green plants, & giant boulders. Corner lot with lovely curb appeal, close to guest parking. Home is on a permanent foundation with 433A recorded. Conventional, FHA & VA financing available. 2 pets allowed & there are beautiful trails to walk with them in the community. Very low $180 monthly HOA fee includes trash & sewer. Amenities include clubhouse with kitchen & game tables, pool & spa heated year-round, playground, RV parking, tennis & basketball court. The Del Lago Academy of Science, Technology, Engineering & Mathematics is within walking distance. Close to shopping, restaurants, hiking & biking at Lake Hodges. Come see your new home today!
Additional Information
- HOA
- 180
- Frequency
- Monthly
- Association Amenities
- Billiard Room, Clubhouse, Meeting Room, Meeting/Banquet/Party Room, Other Courts, Picnic Area, Pool, Pet Restrictions, Recreation Room, RV Parking, Spa/Hot Tub, Tennis Court(s), Trail(s)
- Other Buildings
- Shed(s)
- Appliances
- Dishwasher, Gas Cooking, Disposal, Gas Water Heater, Microwave, Range Hood, Water Heater
- Pool Description
- Community, Heated, Association
- Heat
- Central, Forced Air
- Cooling
- Yes
- Cooling Description
- Central Air
- View
- Mountain(s), Trees/Woods
- Exterior Construction
- Drywall, HardiPlank Type
- Patio
- Open, Patio, Stone
- Roof
- Composition
- School District
- Escondido Union
- Elementary School
- Bernardo
- Middle School
- Bear Valley
- High School
- Escondido
- Interior Features
- Breakfast Bar, Eat-in Kitchen, High Ceilings, Open Floorplan, All Bedrooms Down, Bedroom on Main Level, Main Level Primary, Walk-In Closet(s)
- Attached Structure
- Detached
Listing courtesy of Listing Agent: Abra Rider (abra@abrarider.com) from Listing Office: LPT Realty.
Listing sold by Spencer Smock from eXp Realty of California, Inc.
Mortgage Calculator
Based on information from California Regional Multiple Listing Service, Inc. as of . This information is for your personal, non-commercial use and may not be used for any purpose other than to identify prospective properties you may be interested in purchasing. Display of MLS data is usually deemed reliable but is NOT guaranteed accurate by the MLS. Buyers are responsible for verifying the accuracy of all information and should investigate the data themselves or retain appropriate professionals. Information from sources other than the Listing Agent may have been included in the MLS data. Unless otherwise specified in writing, Broker/Agent has not and will not verify any information obtained from other sources. The Broker/Agent providing the information contained herein may or may not have been the Listing and/or Selling Agent.