Share this with your friends


+16197010309
Century 21 Affiliated
21639 Trail Blazer Ln, Escondido, CA 92029
- $930,000
- 3
- BD
- 3
- BA
- 1,873
- SqFt
- Sold Price
- $930,000
- List Price
- $925,000
- Closing Date
- Jan 16, 2026
- Status
- CLOSED
- MLS#
- 250035193SD
- Year Built
- 2015
- Bedrooms
- 3
- Bathrooms
- 3
- Living Sq. Ft
- 1,873
- Lot Size
- 3,213
- Acres
- 0.07
- Lot Location
- Corner Lot
- Days on Market
- 139
- Property Type
- Single Family Residential
- Property Sub Type
- Single Family Residence
- Stories
- Two Levels
Property Description
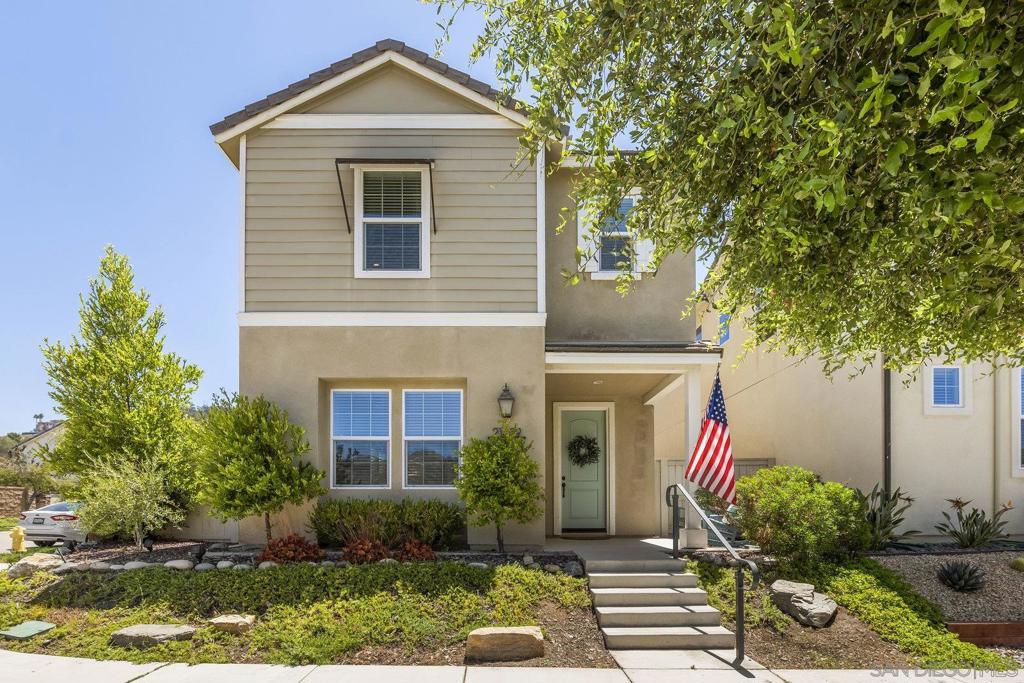
This beautiful Harmony Grove home is on a rare and highly coveted prime corner lot with amazing views. Full of upgrades throughout, this 3-bedroom 2.5 bath features a gourmet chef’s kitchen that includes granite countertops, stainless steel appliances, double ovens, pantry & a spacious island - perfect for entertaining! Open floor plan is filled with natural light. Upstairs laundry room. Dual paned windows. Tankless water heater. Private backyard oasis. Community Pool, club house, dog park, walking/hiking trails and parks. This unique location within the neighborhood gives you no homes in front or the entire north side. Enjoy the panoramic views of rolling hills and mountains all around with no one blocking you.Too many upgrades to mention. Front porch seating area. Private alley access to garage. Harmony Grove Village, a highly sought after master planned community, features resort-style amenities with large swimming pool, spa, wading pool and splash pad plus BBQ areas, shade structures and playground. Scenic walking, biking, and equestrian trails, the picturesque 4th of July Park, Huntley Park, a private dog park, and numerous community parks equipped with picnic areas and playgrounds. Convenient Location to Freeway Access, Parks, Wineries, Stone Brewery, Golf courses, Restaurants, North County Fair Mall, San Diego Zoo Safari Park and many other Destinations. This is a Must See!
Additional Information
- HOA
- 244
- Frequency
- Monthly
- Association Amenities
- Other
- Appliances
- Dishwasher, Gas Range, Microwave, Refrigerator, Tankless Water Heater
- Pool Description
- Community
- Heat
- Forced Air, Natural Gas
- Cooling
- Yes
- Cooling Description
- Central Air
- View
- Park/Greenbelt, Mountain(s)
- Exterior Construction
- Stucco
- Roof
- See Remarks
- Garage Spaces Total
- 2
- Interior Features
- All Bedrooms Up, Jack and Jill Bath, Walk-In Pantry, Walk-In Closet(s)
- Attached Structure
- Detached
Listing courtesy of Listing Agent: Jen Cowen (jen@pacifickeysrealty.com) from Listing Office: Pacific Keys Realty.
Listing sold by Kaden Cowles from eXp Realty of California, Inc.
How much is your home worth?
...get instant property value now!
Mortgage Calculator
Based on information from California Regional Multiple Listing Service, Inc. as of . This information is for your personal, non-commercial use and may not be used for any purpose other than to identify prospective properties you may be interested in purchasing. Display of MLS data is usually deemed reliable but is NOT guaranteed accurate by the MLS. Buyers are responsible for verifying the accuracy of all information and should investigate the data themselves or retain appropriate professionals. Information from sources other than the Listing Agent may have been included in the MLS data. Unless otherwise specified in writing, Broker/Agent has not and will not verify any information obtained from other sources. The Broker/Agent providing the information contained herein may or may not have been the Listing and/or Selling Agent.