2034 Ridgecrest Place, Escondido, CA 92029
- $1,620,000
- 5
- BD
- 4
- BA
- 3,663
- SqFt
- Sold Price
- $1,620,000
- List Price
- $1,899,000
- Closing Date
- Nov 14, 2025
- Status
- CLOSED
- MLS#
- NDP2509407
- Year Built
- 1994
- Bedrooms
- 5
- Bathrooms
- 4
- Living Sq. Ft
- 3,663
- Lot Size
- 40,075
- Acres
- 0.92
- Lot Location
- 0-1 Unit/Acre, Back Yard, Cul-De-Sac, Front Yard, Garden, Greenbelt, Gentle Sloping, Sprinklers In Rear, Sprinklers In Front, Lawn, Landscaped, Sprinkler System, Yard
- Days on Market
- 8
- Property Type
- Single Family Residential
- Property Sub Type
- Single Family Residence
- Stories
- Two Levels
Property Description
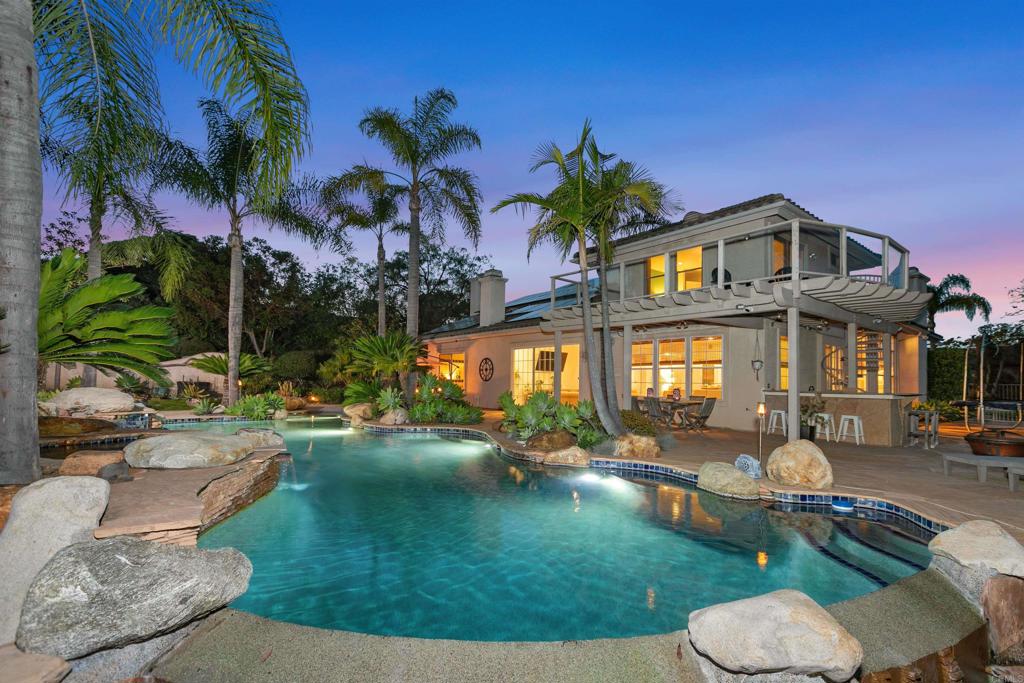
Rancho Verde Estate with Amazing Pool on Nearly an Acre, No HOA, Solar, Tesla Charger and Powerwall! Discover this beautifully upgraded 5-bedroom, 4-bathroom home for sale in Rancho Verde Estates, one of North Escondido’s most desirable neighborhoods. This spacious 3,663 sq. ft. estate home features an open-concept floor plan with soaring ceilings, designer lighting, and a completely updated chef’s kitchen with quartz countertops, custom cabinetry, high-end appliances, and an oversized island perfect for entertaining. The luxurious primary suite is conveniently located on the first level and offers direct access to the backyard oasis, perfect for enjoying morning coffee or evening sunsets by the pool. This home is equipped with solar panels (30 owned, 17 leased) dramatically reducing energy costs while providing sustainable living. Additional upgrades include a whole house water filtration system and water softener, ensuring clean, high-quality water throughout the home. The property offers true resort-style living with a sparkling pool, expansive patio, lush landscaping, and peaceful mountain views. The large private lot provides space to relax and entertain, all just minutes from Lake Hodges, I-15 freeway access, shopping, dining, and top-rated schools. Priced at $1,899,000, a rare opportunity to own a solar-powered estate in Rancho Verde Estates at an exceptional value.
Additional Information
- Appliances
- Dryer, Washer
- Pool
- Yes
- Pool Description
- In Ground, Pebble, Waterfall
- Fireplace Description
- Dining Room, Family Room, Primary Bedroom
- Cooling
- Yes
- Cooling Description
- Central Air
- View
- Hills, Mountain(s), Panoramic, Pool, Valley, Trees/Woods
- Garage Spaces Total
- 3
- Sewer
- Public Sewer
- School District
- Escondido Union
- Interior Features
- Bedroom on Main Level, Entrance Foyer, Jack and Jill Bath, Main Level Primary, Primary Suite, Walk-In Pantry, Walk-In Closet(s)
- Attached Structure
- Detached
Listing courtesy of Listing Agent: Alexandra Crum (alex.crum@cbrealty.com) from Listing Office: Coldwell Banker Realty.
Listing sold by Scott McCain from Compass
Mortgage Calculator
Based on information from California Regional Multiple Listing Service, Inc. as of . This information is for your personal, non-commercial use and may not be used for any purpose other than to identify prospective properties you may be interested in purchasing. Display of MLS data is usually deemed reliable but is NOT guaranteed accurate by the MLS. Buyers are responsible for verifying the accuracy of all information and should investigate the data themselves or retain appropriate professionals. Information from sources other than the Listing Agent may have been included in the MLS data. Unless otherwise specified in writing, Broker/Agent has not and will not verify any information obtained from other sources. The Broker/Agent providing the information contained herein may or may not have been the Listing and/or Selling Agent.