Share this with your friends


+16197010309
Century 21 Affiliated
3780 32nd St, North Park, CA 92104
- $1,295,000
- 3
- BD
- 4
- BA
- 1,513
- SqFt
- Sold Price
- $1,295,000
- List Price
- $1,295,000
- Closing Date
- May 06, 2026
- Status
- CLOSED
- MLS#
- 250046369SD
- Year Built
- 2023
- Bedrooms
- 3
- Bathrooms
- 4
- Living Sq. Ft
- 1,513
- Days on Market
- 85
- Property Type
- Townhome
- Property Sub Type
- Townhouse
- Stories
- Three Or More Levels
- Neighborhood
- North Park
Property Description
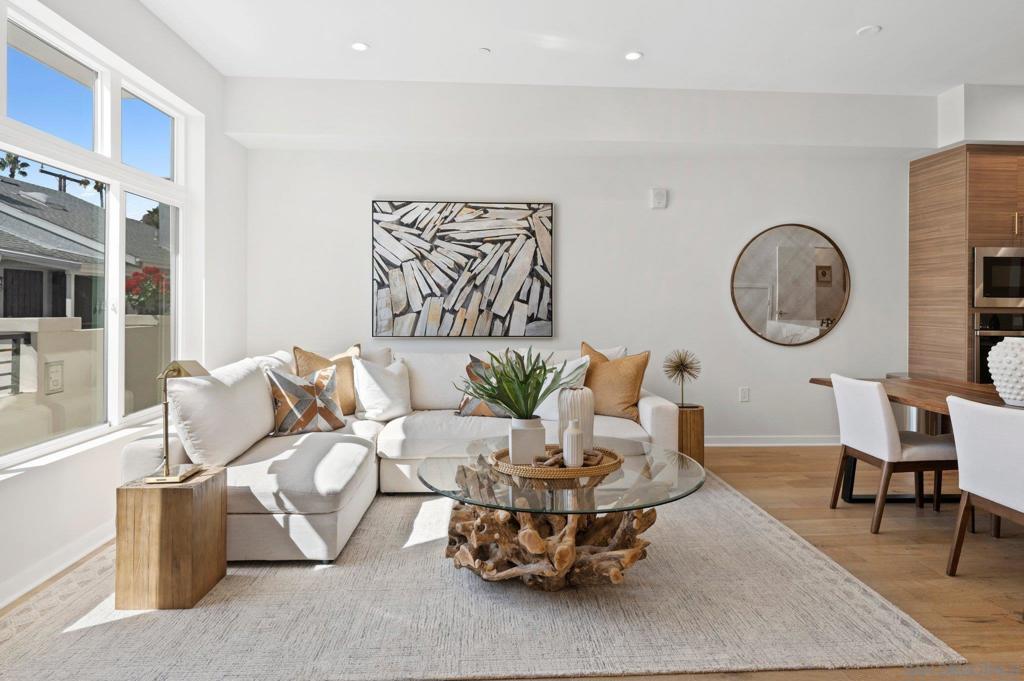
Discover Point North Park, an exclusive collection of five newly completed luxury townhomes in the heart of North Park. Each 3-bedroom, 3.5-bath residence offers over 1,500 square feet of open-concept living, highlighted by soaring 10-foot ceilings and floor-to-ceiling windows that bathe the interiors in natural light. A private rooftop deck—with built-in BBQ hookup and sweeping city views—creates the perfect setting for effortless entertaining or quiet evenings under the stars. The chef-inspired kitchen showcases European-style cabinetry, a waterfall-edge quartz island, stainless steel GE Profile appliances, and a dedicated pantry. The primary suite provides a serene retreat with two walk-in closets, a spa-inspired bath, and captivating skyline views. Perfectly situated within walking distance of North Park’s trendiest coffee shops, craft breweries, farm-to-table restaurants, and the vibrant farmers market, Point North Park delivers the urban lifestyle you crave. Buyers who tour this weekend can choose between an interest rate buy-down for long-term savings or model-home finish upgrades. These townhomes blend luxury, location, and exclusive perks—reach out today to secure your spot in North Park’s most exciting new address.
Additional Information
- HOA
- 648
- Frequency
- Monthly
- Association Amenities
- Maintenance Grounds, Insurance
- Appliances
- Counter Top, Dishwasher, Gas Cooking, Disposal, Microwave, Range Hood
- Pool Description
- None
- Heat
- Electric, Zoned
- Cooling
- Yes
- Cooling Description
- Zoned
- View
- City Lights, Panoramic
- Exterior Construction
- Stucco
- Patio
- Deck, Rooftop
- Roof
- Composition
- Garage Spaces Total
- 2
- Interior Features
- All Bedrooms Up, Walk-In Pantry, Walk-In Closet(s)
- Attached Structure
- Attached
Listing courtesy of Listing Agent: Mehran Saberi (mehransaberi16@gmail.com) from Listing Office: Mehran Saberi Real Estate Broker.
Listing sold by Mike Kidane from Real Broker
Mortgage Calculator
Based on information from California Regional Multiple Listing Service, Inc. as of . This information is for your personal, non-commercial use and may not be used for any purpose other than to identify prospective properties you may be interested in purchasing. Display of MLS data is usually deemed reliable but is NOT guaranteed accurate by the MLS. Buyers are responsible for verifying the accuracy of all information and should investigate the data themselves or retain appropriate professionals. Information from sources other than the Listing Agent may have been included in the MLS data. Unless otherwise specified in writing, Broker/Agent has not and will not verify any information obtained from other sources. The Broker/Agent providing the information contained herein may or may not have been the Listing and/or Selling Agent.