Share this with your friends


+16197010309
Century 21 Affiliated
2660 Pheasant Dr, Serra Mesa, CA 92123
- $1,030,000
- 3
- BD
- 2
- BA
- 1,698
- SqFt
- Sold Price
- $1,030,000
- List Price
- $1,025,000
- Closing Date
- Oct 21, 2025
- Status
- CLOSED
- MLS#
- 250032626SD
- Year Built
- 1958
- Bedrooms
- 3
- Bathrooms
- 2
- Living Sq. Ft
- 1,698
- Lot Size
- 5,700
- Acres
- 0.13
- Days on Market
- 33
- Property Type
- Single Family Residential
- Style
- Ranch
- Property Sub Type
- Single Family Residence
- Stories
- One Level
- Neighborhood
- Kearny Mesa
Property Description
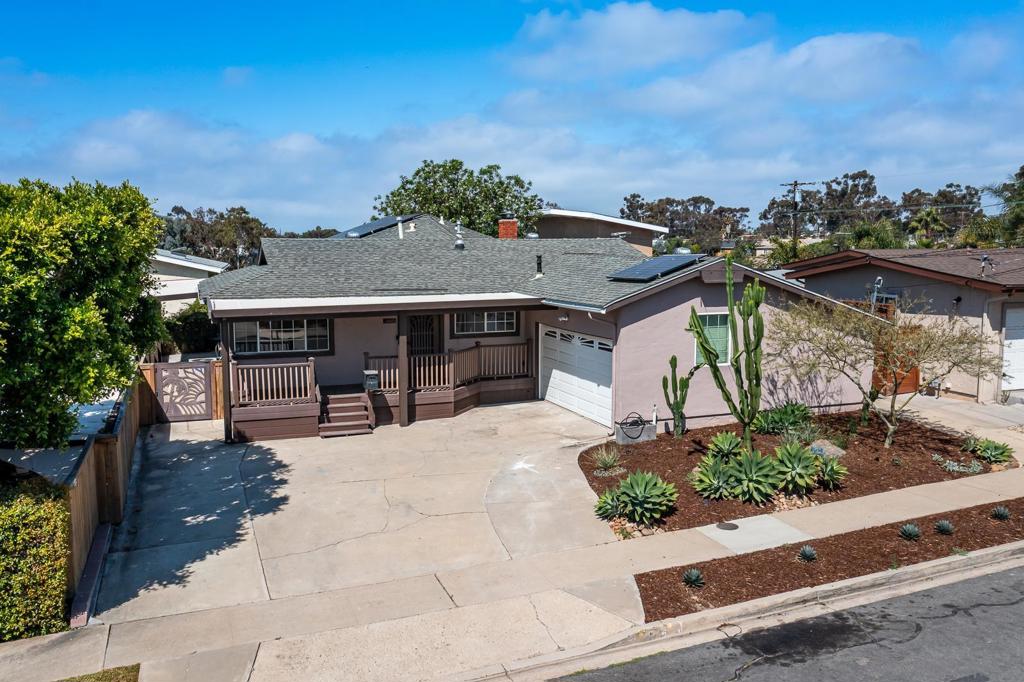
Wow! Looking for that turn key single story home with great access all around San Diego? Here it is. This home has been meticulously maintained and has some amazing features such as fully owned solar, newer dual pane windows, tankless water heater, freshly retextured and painted interior, new wide plank flooring through out, and enormous dining area and family room with soaring vaulted wood beamed ceilings and large fireplace. The covered front porch sets the tone for the entry and space abounds. The kitchen offers ample cabinet space, a Bosch silent dishwasher, and loads of counter space for meal prep. The yard is well thought out and has numerous fruit trees and a raised covered patio off the fining area to catch the great San Diego breezes. The home is walking distance to both Sharp Memorial Hospital and Radys Childrens hospital and conveniently located off the 805, 163, 52 and the 8 freeways making access to almost anywhere in San Diego a breeze. You won't want to miss out on this great home!
Additional Information
- Appliances
- Dishwasher, Electric Cooktop, Electric Cooking, Electric Oven, Electric Range, Free-Standing Range, Disposal, Microwave, Refrigerator, Self Cleaning Oven, Tankless Water Heater
- Pool Description
- None
- Fireplace Description
- Family Room
- Heat
- Forced Air, Natural Gas
- Cooling
- Yes
- Cooling Description
- Central Air
- Exterior Construction
- Stucco
- Patio
- Concrete, Covered, Deck, Front Porch, Patio
- Roof
- Composition
- Garage Spaces Total
- 2
- Water
- Public
- Interior Features
- All Bedrooms Down, Bedroom on Main Level, Galley Kitchen, Main Level Primary, Utility Room
- Attached Structure
- Detached
Listing courtesy of Listing Agent: Kurt Iuli-Kinsey (lajollasmanabouttown@gmail.com) from Listing Office: Seahorse Properties, Inc..
Listing sold by Austin Tuer from Native
Mortgage Calculator
Based on information from California Regional Multiple Listing Service, Inc. as of . This information is for your personal, non-commercial use and may not be used for any purpose other than to identify prospective properties you may be interested in purchasing. Display of MLS data is usually deemed reliable but is NOT guaranteed accurate by the MLS. Buyers are responsible for verifying the accuracy of all information and should investigate the data themselves or retain appropriate professionals. Information from sources other than the Listing Agent may have been included in the MLS data. Unless otherwise specified in writing, Broker/Agent has not and will not verify any information obtained from other sources. The Broker/Agent providing the information contained herein may or may not have been the Listing and/or Selling Agent.