Share this with your friends


+16197010309
Century 21 Affiliated
18861 Caminito Cantilena Unit 26, San Diego, CA 92128
- $959,000
- 3
- BD
- 3
- BA
- 1,513
- SqFt
- Sold Price
- $959,000
- List Price
- $990,000
- Closing Date
- Nov 06, 2025
- Status
- CLOSED
- MLS#
- NDP2508408
- Year Built
- 2000
- Bedrooms
- 3
- Bathrooms
- 3
- Living Sq. Ft
- 1,513
- Lot Size
- 44,431
- Acres
- 1.02
- Lot Location
- 0-1 Unit/Acre
- Days on Market
- 35
- Property Type
- Single Family Residential
- Property Sub Type
- Single Family Residence
- Stories
- Two Levels
Property Description
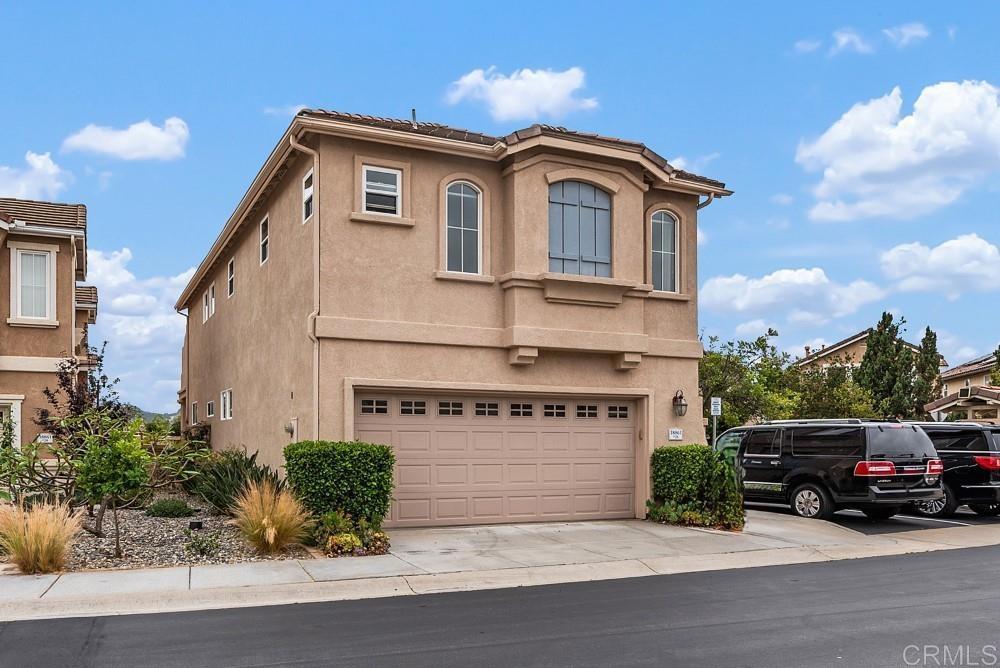
Experience stunning sunset views from this spacious Bernardo Ridge home, boasting meticulously kept landscaping with vibrant plants and succulents. Beautiful park across the street. This bright, reverse floor plan maximizes the vistas, featuring an upstairs primary suite with vaulted ceilings and a generous kitchen flowing into a living and dining area with a cozy fireplace. Step onto the newer trex floored balcony directly from the living room to relax and soak in the western views and the beautifully manicured, fully fenced backyard. Downstairs, you'll find a versatile bonus room (perfect for a 4th bedroom, office, or playroom), two additional bedrooms with direct backyard access, a full bath, and a convenient laundry closet. The primary suite offers a luxurious retreat with vaulted ceilings, a ceiling fan, dual vanities, a tiled walk-in shower, and an organized walk-in closet. The HVAC system, washer/dryer is newer and fridge is brand new. Beyond your private oasis, discover the amenities of Vista del Lago, including two heated pools (one a lap pool!), two spas, four lighted tennis courts, an exercise room, and a banquet room. Located close to Lake Hodges, there are plenty of biking/hiking trails and a few minute drive to Westfield's shopping center. This home is located in the acclaimed Poway Unified School District with the designated schools: Chaparral Elementary, Bernardo Heights Middle School and Rancho Bernardo High School. 24 hour gate guarded community. Washer/dryer and refrigerator included. EV CHARGING STATION NEARBY IN DEVELOPMENT.
Additional Information
- HOA
- 135
- Frequency
- Monthly
- Second HOA
- $85
- Association Amenities
- Billiard Room, Clubhouse, Controlled Access, Fitness Center, Maintenance Grounds, Game Room, Lake or Pond, Meeting Room, Management, Meeting/Banquet/Party Room, Barbecue, Playground, Pool, Pet Restrictions, Guard, Spa/Hot Tub, Security, Tennis Court(s)
- Appliances
- Dishwasher, Electric Range, Gas Cooktop, Disposal, Gas Range, Microwave, Refrigerator, Vented Exhaust Fan, Water Heater
- Pool Description
- Community, Fenced, Heated, In Ground, Association
- Fireplace Description
- Living Room
- Cooling
- Yes
- Cooling Description
- Central Air
- View
- Hills, Mountain(s)
- Roof
- Tile
- Garage Spaces Total
- 2
- Sewer
- Public Sewer
- School District
- Poway Unified
- Interior Features
- Separate/Formal Dining Room, Primary Suite, Walk-In Closet(s)
- Attached Structure
- Detached
Listing courtesy of Listing Agent: Marilyn McCrary (marilynmhanes@gmail.com) from Listing Office: Coldwell Banker Realty.
Listing sold by Shelly O Neil from eXp Realty of California, Inc.
Mortgage Calculator
Based on information from California Regional Multiple Listing Service, Inc. as of . This information is for your personal, non-commercial use and may not be used for any purpose other than to identify prospective properties you may be interested in purchasing. Display of MLS data is usually deemed reliable but is NOT guaranteed accurate by the MLS. Buyers are responsible for verifying the accuracy of all information and should investigate the data themselves or retain appropriate professionals. Information from sources other than the Listing Agent may have been included in the MLS data. Unless otherwise specified in writing, Broker/Agent has not and will not verify any information obtained from other sources. The Broker/Agent providing the information contained herein may or may not have been the Listing and/or Selling Agent.