700 W E Street Unit 510, Downtown, CA 92101
- $719,900
- 2
- BD
- 2
- BA
- 1,295
- SqFt
- List Price
- $719,900
- Status
- ACTIVE
- MLS#
- 260013762SD
- Year Built
- 2007
- Bedrooms
- 2
- Bathrooms
- 2
- Living Sq. Ft
- 1,295
- Lot Location
- Corner Lot
- Days on Market
- 112
- Property Type
- Condo
- Style
- Contemporary
- Property Sub Type
- Condominium
- Stories
- Two Levels
- Neighborhood
- Downtown
Property Description
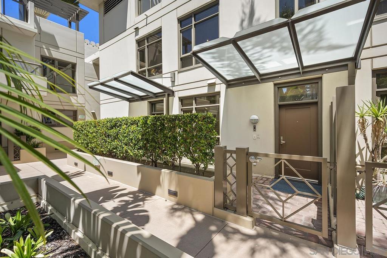
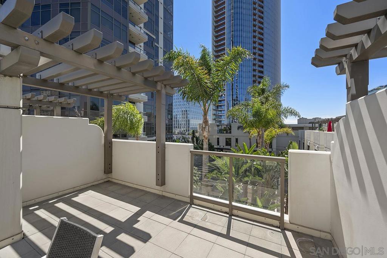
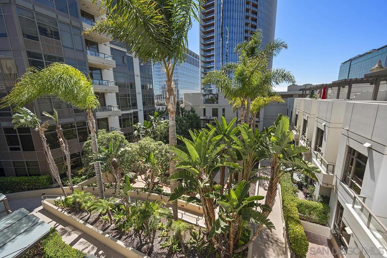
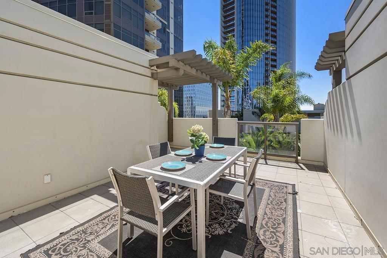
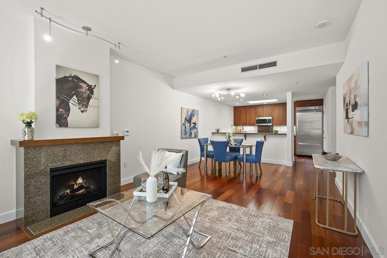
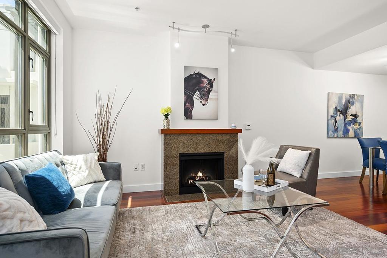
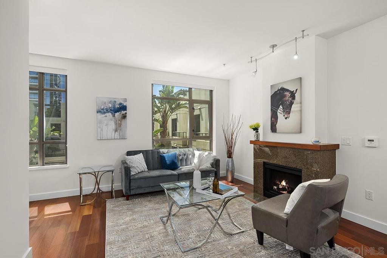
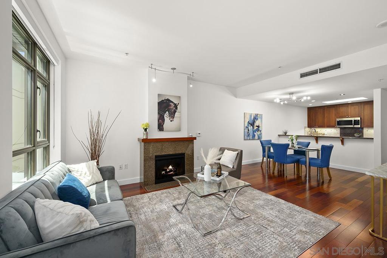
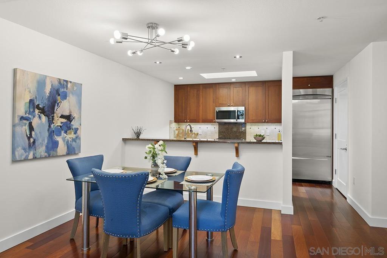
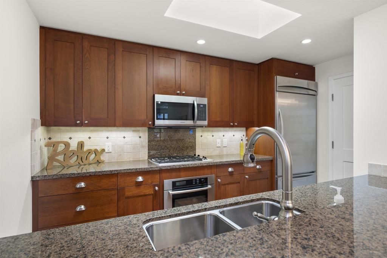
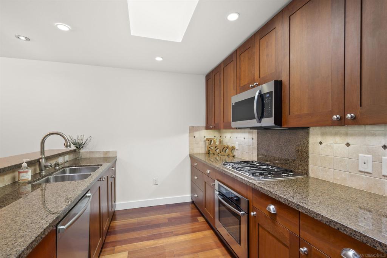
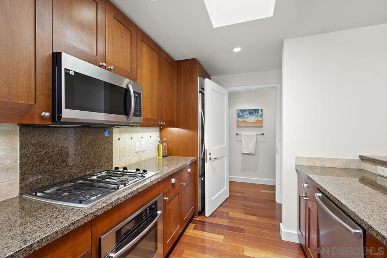
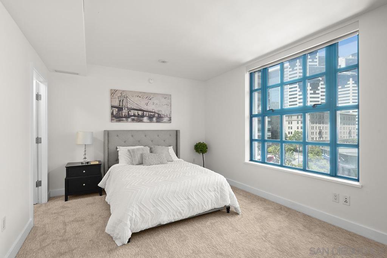
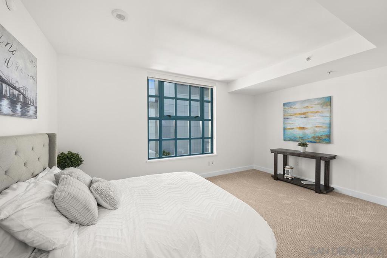
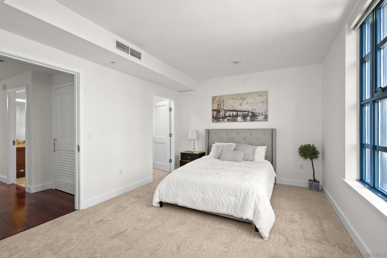
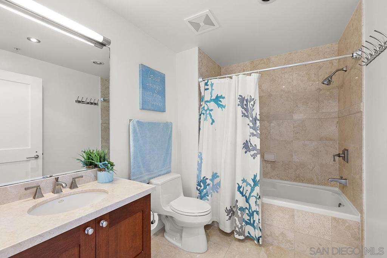
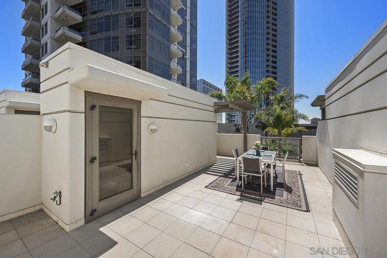
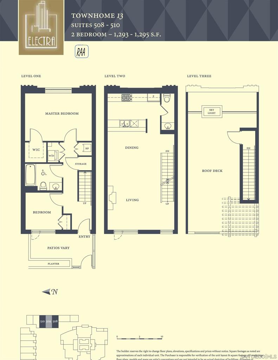
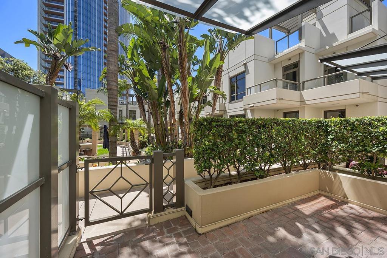
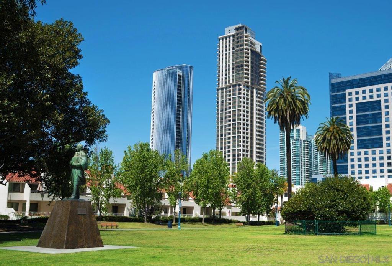

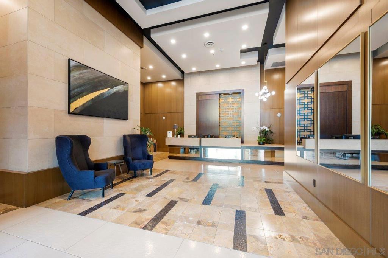
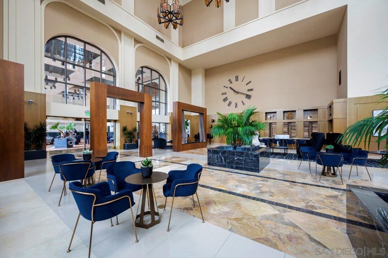
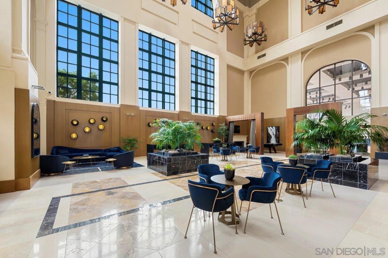
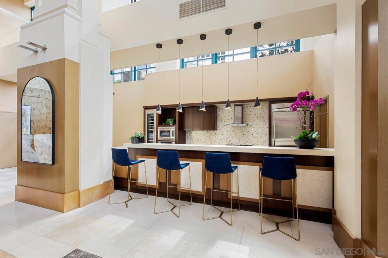
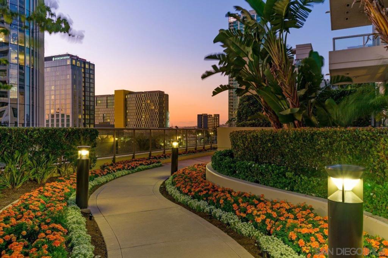
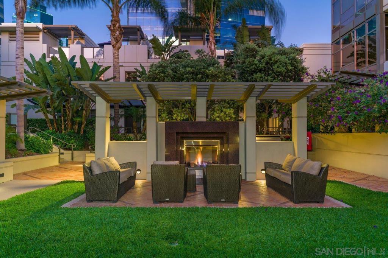
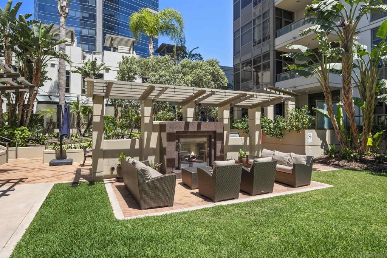
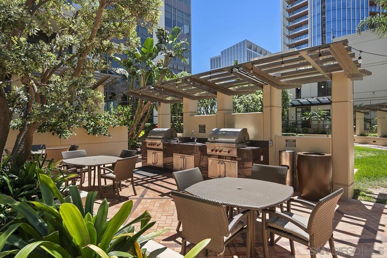
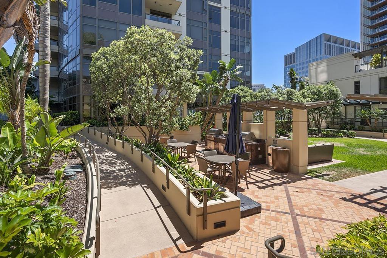
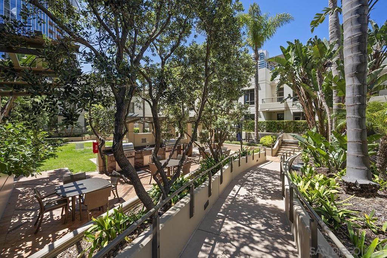
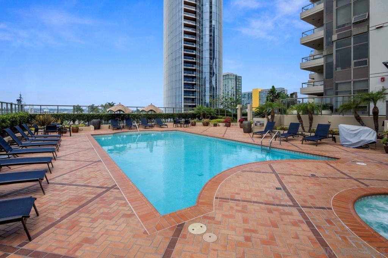
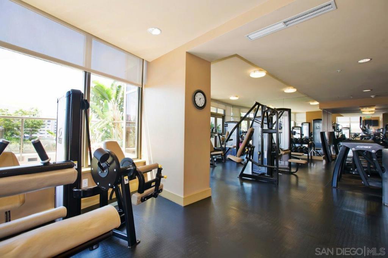
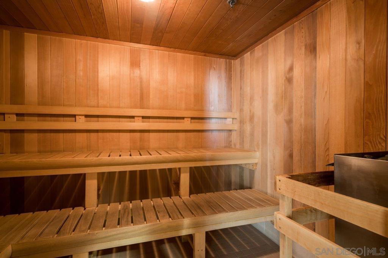
Experience exceptional value at Electra in this incredibly rare 5th-floor townhouse in one of Downtown San Diego’s most iconic residential towers. Enjoy approximately 600 sq.ft. of private outdoor space, including a 500 sq.ft. rooftop terrace and a charming 100 sq.ft. front patio. The open living area showcases city views, ambient fireplace, and overlooks “Electra Park”. The kitchen is filled with natural light from a skylight and is outfitted with Thermador, Bosch, and Samsung stainless appliances. Luxurious resident amenities include a pool, spa, sauna, steam room, fitness center, the stunning Conservatory, 24-hour front desk, and more. Just steps to Little Italy, the Gaslamp, Union Station for easy trolley, Coaster, and train access, bayfront parks, and world-class dining: upscale urban living at a remarkable price! Offering a fabulous location in the coveted Columbia District, you will love being only a short walk to Waterfront Park, Seaport Village, The Headquarters, and the brand-new Rady’s Shell at Jacobs Park, a unique live music venue and home of the San Diego Symphony! Also enjoy proximity to the future life science and biotechnology research development The Research and Development District (The RaDD) at the Embarcadero and the sustainable tech-focused Horton Plaza Redevelopment in the center of the city. Electra has the unique distinction of being built around the historical 1928 SDG&E Station B. Residents can take advantage of an array of services including a concierge, top notch security, and guest parking spaces available by reservation through a simple mobile app. Luxuriate in a steam room, resort-style pool and spa, fitness center, and Electra Park on the 5th floor where you may seek respite from the hustle and bustle surrounded by lush landscaping and a romantic outdoor fireplace and top-of-the-line barbecues.Old MLS listings quoted builder brochure 1295 sq.ft., tax assessor’s record shows 1097 sq.ft.
Additional Information
- HOA
- 1778
- Frequency
- Monthly
- Association Amenities
- Clubhouse, Fitness Center, Fire Pit, Maintenance Grounds, Hot Water, Insurance, Management, Outdoor Cooking Area, Barbecue, Pool, Pet Restrictions, Pets Allowed, Recreation Room, Guard, Spa/Hot Tub, Storage, Trash, Water
- Appliances
- Dishwasher, Gas Cooking, Disposal, Microwave, Refrigerator
- Pool Description
- Community, Gas Heat, Heated, In Ground, Association
- Fireplace Description
- Living Room
- Heat
- Forced Air, Natural Gas
- Cooling
- Yes
- Cooling Description
- Central Air
- View
- City Lights, Neighborhood, Panoramic
- Exterior Construction
- Block
- Patio
- Deck, Front Porch, Patio, Rooftop
- Roof
- See Remarks
- Garage Spaces Total
- 1
- Interior Features
- Granite Counters, Open Floorplan, Recessed Lighting, Stair Climber, Bedroom on Main Level, Walk-In Closet(s)
- Attached Structure
- Detached
Listing courtesy of Listing Agent: Gregg Neuman (gregg@sellsandiego.com) from Listing Office: Berkshire Hathaway HomeServices California Properties.
Mortgage Calculator
Based on information from California Regional Multiple Listing Service, Inc. as of . This information is for your personal, non-commercial use and may not be used for any purpose other than to identify prospective properties you may be interested in purchasing. Display of MLS data is usually deemed reliable but is NOT guaranteed accurate by the MLS. Buyers are responsible for verifying the accuracy of all information and should investigate the data themselves or retain appropriate professionals. Information from sources other than the Listing Agent may have been included in the MLS data. Unless otherwise specified in writing, Broker/Agent has not and will not verify any information obtained from other sources. The Broker/Agent providing the information contained herein may or may not have been the Listing and/or Selling Agent.