4036 Stonebridge Lane, Rancho Santa Fe, CA 92091
- $2,650,000
- 4
- BD
- 3
- BA
- 3,463
- SqFt
- Sold Price
- $2,650,000
- List Price
- $2,999,000
- Closing Date
- Oct 23, 2025
- Status
- CLOSED
- MLS#
- PTP2504194
- Year Built
- 1988
- Bedrooms
- 4
- Bathrooms
- 3
- Living Sq. Ft
- 3,463
- Lot Size
- 124,581
- Acres
- 2.86
- Lot Location
- 0-1 Unit/Acre, Bluff, Back Yard, Front Yard, Garden, Gentle Sloping, Horse Property, Lawn, Landscaped, Ranch, Sprinkler System, Yard
- Days on Market
- 96
- Property Type
- Single Family Residential
- Property Sub Type
- Single Family Residence
- Stories
- One Level
Property Description
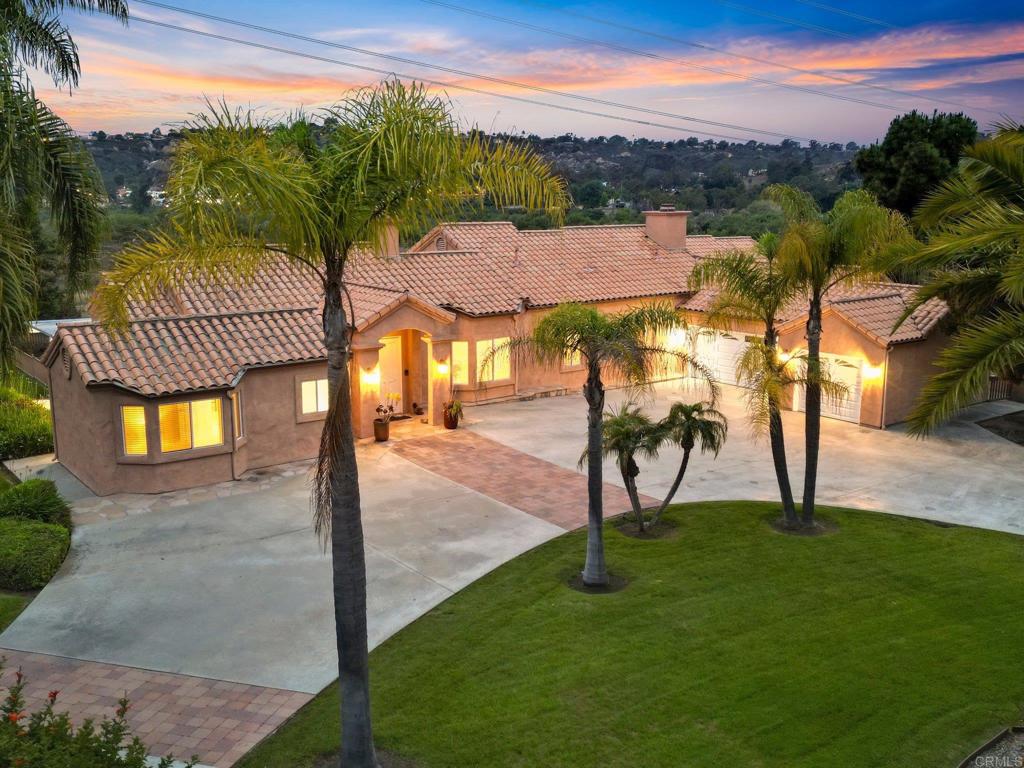
Experience the elegance of Rancho Santa Fe living in this beautifully appointed home—an Equestrian’s Paradise! This rare gem is tucked away within the prestigious, gated neighborhood of Stonebridge, which features 24 custom-built homes & a lifestyle unlike any other. Nestled along the San Elijo Lagoon and Preserve, the nearly 3 acre property boasts spectacular views along with direct access to horseback riding, walking, and hiking trails. Lovingly maintained, the home features a fully equipped barn and stables with ample space to bring your equestrian vision to life—board your horses and ride straight from your backyard! Inside, timeless charm meets modern comfort with soaring ceilings, sun-drenched living spaces and a blank canvas to create your own Rancho Santa Fe masterpiece. Step outside and enjoy quintessential California living with lush landscaping, a sizable deck for relaxing, entertaining or taking in the views! Plenty of room to add a pool or garden oasis. Located in one of Rancho Santa Fe’s most desirable communities, this home offers a rare blend of privacy and convenience. Just minutes from top-rated schools, golf, dining, and the beach.
Additional Information
- HOA
- 996
- Frequency
- Quarterly
- Association Amenities
- Other
- Pool Description
- None
- Fireplace Description
- Living Room
- Cooling
- Yes
- Cooling Description
- Central Air
- View
- Hills, Landmark, Neighborhood, Panoramic, Valley
- Garage Spaces Total
- 3
- School District
- Solana Beach
- Interior Features
- All Bedrooms Down, Attic, Bedroom on Main Level, Dressing Area, Jack and Jill Bath, Loft, Main Level Primary, Primary Suite, Walk-In Closet(s), Workshop
- Attached Structure
- Detached
Listing courtesy of Listing Agent: Roni Coffer (Roni@CurtandRoniRealty.com) from Listing Office: Century 21 Affiliated.
Listing sold by Christoffer Groves from Broker Groves, Inc
Mortgage Calculator
Based on information from California Regional Multiple Listing Service, Inc. as of . This information is for your personal, non-commercial use and may not be used for any purpose other than to identify prospective properties you may be interested in purchasing. Display of MLS data is usually deemed reliable but is NOT guaranteed accurate by the MLS. Buyers are responsible for verifying the accuracy of all information and should investigate the data themselves or retain appropriate professionals. Information from sources other than the Listing Agent may have been included in the MLS data. Unless otherwise specified in writing, Broker/Agent has not and will not verify any information obtained from other sources. The Broker/Agent providing the information contained herein may or may not have been the Listing and/or Selling Agent.