1243 Saxony Road, Encinitas, CA 92024
- $2,150,000
- 4
- BD
- 3
- BA
- 2,294
- SqFt




- List Price
- $2,150,000
- Price Change
- ▼ $50,000 1790125653
- Status
- ACTIVE
- MLS#
- PTP2605462
- Year Built
- 1975
- Bedrooms
- 4
- Bathrooms
- 3
- Living Sq. Ft
- 2,294
- Lot Size
- 33,105
- Acres
- 0.76
- Days on Market
- 67
- Property Type
- Single Family Residential
- Property Sub Type
- Single Family Residence
- Stories
- Two Levels
Property Description
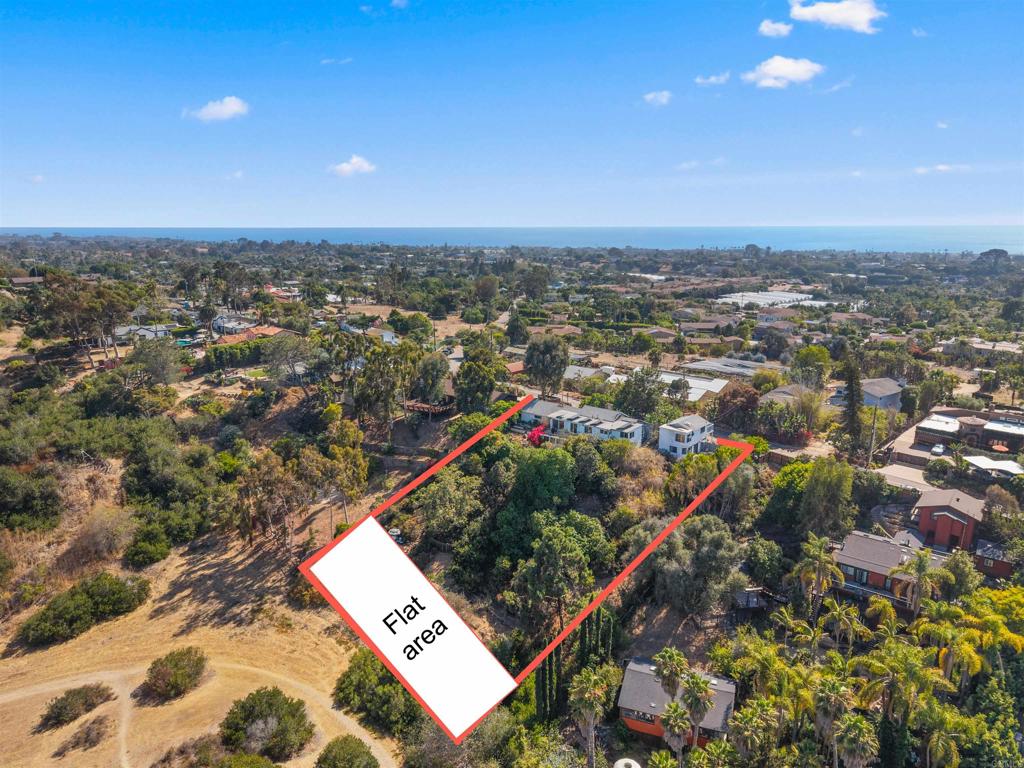
A rare opportunity to create your own Encinitas retreat on more than three-quarters of an acre, with beautiful canyon views, flexible living space and a detached 2-bedroom ADU. Set on an expansive 33,000+ sq. ft. lot, this unique property offers the space and versatility that can be difficult to find in Encinitas. The main residence features two bedrooms and two baths on the main level, plus additional basement-level bonus/bedroom space—providing plenty of flexibility for a home office, guest space, playroom or whatever best suits your lifestyle. The home offers an opportunity to make it your own, whether that means refreshing the existing spaces, undertaking a larger renovation over time, or ultimately creating the custom home you've always envisioned. Canyon and panoramic views provide a beautiful backdrop, while the generous property gives you room to think beyond the walls of the house. Adding even more versatility is a detached 2-bedroom, 1-bath ADU, currently rented for $3,500 per month. Keep it as an income-producing rental, use it for extended family or guests, or take advantage of the added space as your needs evolve. With no HOA and neighboring properties that have been thoughtfully renovated and newly built, 1243 Saxony Road combines an established Encinitas location with the freedom to create something distinctly your own. Enjoy the property today, personalize it at your own pace, and imagine what's possible for the future. Perfect for Flip, investor, needs some TLC.
Additional Information
- Pool Description
- None
- Fireplace Description
- Living Room
- Cooling Description
- None
- View
- Canyon, Golf Course, Hills, Mountain(s), Panoramic, Valley
- Garage Spaces Total
- 2
- School District
- San Dieguito Union
- Elementary School
- Capri
- Middle School
- Diegueno
- High School
- La Costa Canyon
- Interior Features
- All Bedrooms Up
- Attached Structure
- Detached
Listing courtesy of Listing Agent: Klemens Ruoss (klemens@romeroruoss.com) from Listing Office: Berkshire Hathaway HomeService.
Mortgage Calculator
Based on information from California Regional Multiple Listing Service, Inc. as of . This information is for your personal, non-commercial use and may not be used for any purpose other than to identify prospective properties you may be interested in purchasing. Display of MLS data is usually deemed reliable but is NOT guaranteed accurate by the MLS. Buyers are responsible for verifying the accuracy of all information and should investigate the data themselves or retain appropriate professionals. Information from sources other than the Listing Agent may have been included in the MLS data. Unless otherwise specified in writing, Broker/Agent has not and will not verify any information obtained from other sources. The Broker/Agent providing the information contained herein may or may not have been the Listing and/or Selling Agent.