2852 Laning Road, Point Loma (Pt Loma), CA 92106
- $1,790,000
- 3
- BD
- 3
- BA
- 2,305
- SqFt
- Sold Price
- $1,790,000
- List Price
- $1,800,000
- Closing Date
- Jan 14, 2026
- Status
- CLOSED
- MLS#
- 250035564SD
- Year Built
- 2004
- Bedrooms
- 3
- Bathrooms
- 3
- Living Sq. Ft
- 2,305
- Lot Size
- 2,966
- Acres
- 0.07
- Lot Location
- Sprinklers In Front
- Days on Market
- 31
- Property Type
- Single Family Residential
- Style
- Mediterranean
- Property Sub Type
- Single Family Residence
- Stories
- Two Levels
- Neighborhood
- Point Loma
Property Description
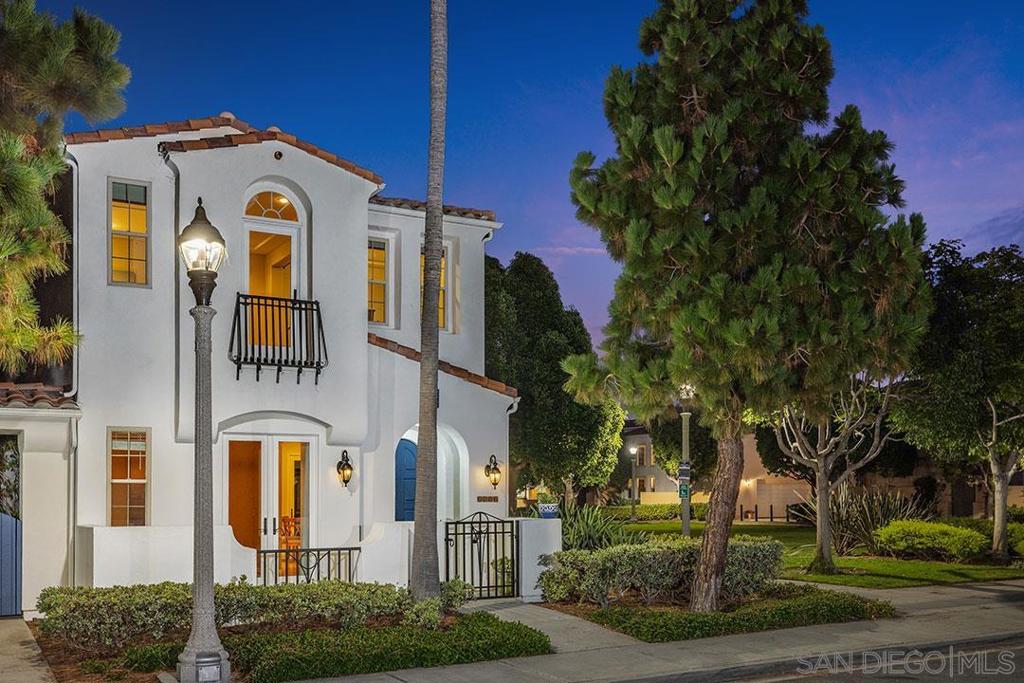
One of only four Beacon Point Plan Homes on the Liberty Station Promenade!!! The Beacon Point Homes that are on the Promenade have the length of their home on the Promenade which gives them a longer expanse of the coveted Promenade to look out and walk onto through your own Private Gate from your good Sized Yard with a 5.5Ft Privacy Fence. Some of the Features and Upgrades include and Open Floor Plan, Light Bamboo Flooring Downstairs and Upstairs, Kitchen including Granite Countertops, Upgraded Light Maple Cabinetry throughout Home, Pull-Outs, All Stainless Steel Appliances including a KitchenAid Fridge, Newer Kitchen Island Lighting, Exterior Painted in 2021, New AC in 2021, New Water Heater in 2020, Stone FPL Surround, New Logs in FPL, Jetted Oval Tub in MSTR Bathroom with a Separate Shower, Butcher Block Counter added in Laundry Room, New Light Fixtures in Entry and Formal Dining Room, Dimmers Added to Light Switches in Formal DR, Breakfast Area, Kitchen Island and Under Cabinet Lights in Kitchen, Downstairs Powder Room has New Flooring and a New Sink Pedestal, Pre-Plumbed for a Soft Water Hook-up and Pre-Plumbed for a Gas Line for BBQ in Yard, Ceiling Fans in all Bedrooms, Alarm System, High-Loft Ceiling Storage in 2 car Attached Garage. Located in the Walking Village of Liberty Station with a 46 Acre Water Front Park, The Lot Movie Theater, The Loma Club 9-Hole Executive Golf Course, The Rock Church, High Tech Schools, Trader Joes, Vons, LS Public Market, Arts and Cultural District, and Sooo much More!
Additional Information
- HOA
- 165
- Frequency
- Monthly
- Appliances
- Dishwasher, Gas Cooking, Gas Cooktop, Disposal, Gas Oven, Gas Water Heater, Microwave, Refrigerator, Self Cleaning Oven
- Pool Description
- None
- Fireplace Description
- Family Room
- Heat
- Forced Air, Fireplace(s), Natural Gas
- Cooling
- Yes
- Cooling Description
- Central Air
- View
- Park/Greenbelt
- Exterior Construction
- Stucco
- Patio
- Concrete
- Garage Spaces Total
- 2
- Interior Features
- Eat-in Kitchen, All Bedrooms Up, Jack and Jill Bath, Walk-In Closet(s)
- Attached Structure
- Detached
Listing courtesy of Listing Agent: Carolyn Yarbrough (carolyn@theyarbroughgroup.com) from Listing Office: Yarbrough Group.
Listing sold by Mike Acker from Hunter & Maddox Intl. Inc.
Mortgage Calculator
Based on information from California Regional Multiple Listing Service, Inc. as of . This information is for your personal, non-commercial use and may not be used for any purpose other than to identify prospective properties you may be interested in purchasing. Display of MLS data is usually deemed reliable but is NOT guaranteed accurate by the MLS. Buyers are responsible for verifying the accuracy of all information and should investigate the data themselves or retain appropriate professionals. Information from sources other than the Listing Agent may have been included in the MLS data. Unless otherwise specified in writing, Broker/Agent has not and will not verify any information obtained from other sources. The Broker/Agent providing the information contained herein may or may not have been the Listing and/or Selling Agent.