2734 Laning Rd, Point Loma (Pt Loma), CA 92106
- $1,725,000
- 3
- BD
- 3
- BA
- 2,305
- SqFt
- Sold Price
- $1,725,000
- List Price
- $1,750,000
- Closing Date
- Nov 19, 2025
- Status
- CLOSED
- MLS#
- 250037051SD
- Year Built
- 2005
- Bedrooms
- 3
- Bathrooms
- 3
- Living Sq. Ft
- 2,305
- Lot Size
- 2,601
- Acres
- 0.06
- Lot Location
- Sprinklers In Front
- Days on Market
- 58
- Property Type
- Single Family Residential
- Style
- Mediterranean
- Property Sub Type
- Single Family Residence
- Stories
- Two Levels
- Neighborhood
- Point Loma
Property Description
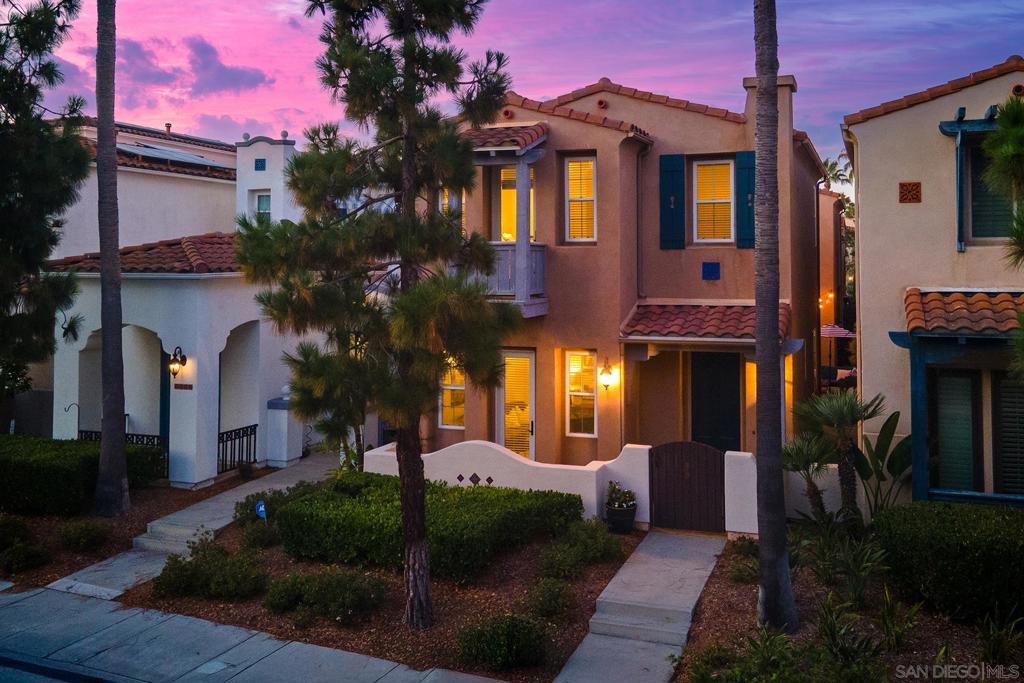
Beautifully updated and ideally located, 3 bedroom, 2.5 baths plus loft area perfect for in-home office, 2,305 est. square feet on a 2,601 square foot lot, this chic Liberty Station/Beacon Point home offers the perfect blend of comfort, style, and convenience. Just off the foyer, a versatile front room can serve as an additional living area, home office, or formal dining space. The kitchen features crisp white cabinetry, granite countertops, white appliances, and new island lighting. The main living area, located just beyond the kitchen, boasts soaring ceilings and a fireplace that adds warmth and character. The laundry room is located off the living area and leads directly to the attached two-car garage. A private patio just outside the living space offers an ideal setting for entertaining and BBQs. Upstairs, all three bedrooms are generously sized. The spacious primary suite includes a walk-in closet, while the en-suite bathroom features a jetted oval tub and a separate shower. An alarm system provides added peace of mind. Just steps from Liberty Station’s 46-acre waterfront park, The LOT theater, The Loma Club golf course, top-rated schools, Trader Joe’s, Vons, Liberty Public Market, restaurants, shops, and the Arts District, this move-in-ready home delivers the best of coastal San Diego living!
Additional Information
- HOA
- 165
- Frequency
- Monthly
- Appliances
- Dishwasher, Gas Cooking, Gas Cooktop, Disposal, Gas Oven, Gas Water Heater, Microwave, Refrigerator, Self Cleaning Oven
- Pool Description
- None
- Fireplace Description
- Family Room
- Heat
- Forced Air, Fireplace(s), Natural Gas
- Cooling
- Yes
- Cooling Description
- Central Air
- Exterior Construction
- Stucco
- Patio
- Concrete
- Garage Spaces Total
- 2
- Interior Features
- Built-in Features, Balcony, Ceiling Fan(s), Crown Molding, Eat-in Kitchen, Granite Counters, High Ceilings, Open Floorplan, Recessed Lighting, Storage, All Bedrooms Up, Entrance Foyer
- Attached Structure
- Detached
Listing courtesy of Listing Agent: Tami Fuller (tami@tamifuller.com) from Listing Office: Coldwell Banker West.
Listing sold by Sylvia Lange from Coldwell Banker West
Mortgage Calculator
Based on information from California Regional Multiple Listing Service, Inc. as of . This information is for your personal, non-commercial use and may not be used for any purpose other than to identify prospective properties you may be interested in purchasing. Display of MLS data is usually deemed reliable but is NOT guaranteed accurate by the MLS. Buyers are responsible for verifying the accuracy of all information and should investigate the data themselves or retain appropriate professionals. Information from sources other than the Listing Agent may have been included in the MLS data. Unless otherwise specified in writing, Broker/Agent has not and will not verify any information obtained from other sources. The Broker/Agent providing the information contained herein may or may not have been the Listing and/or Selling Agent.