906 Gretna Green Way, Escondido, CA 92025
- $1,350,000
- 3
- BD
- 3
- BA
- 3,026
- SqFt
- Sold Price
- $1,350,000
- List Price
- $1,499,000
- Closing Date
- Sep 30, 2025
- Status
- CLOSED
- MLS#
- NDP2507051
- Year Built
- 1986
- Bedrooms
- 3
- Bathrooms
- 3
- Living Sq. Ft
- 3,026
- Lot Size
- 61,855
- Acres
- 1.42
- Lot Location
- Irregular Lot, Lot Over 40000 Sqft, Sprinklers Timer, Sloped Up
- Days on Market
- 21
- Property Type
- Single Family Residential
- Style
- Traditional
- Property Sub Type
- Single Family Residence
- Stories
- Two Levels
Property Description
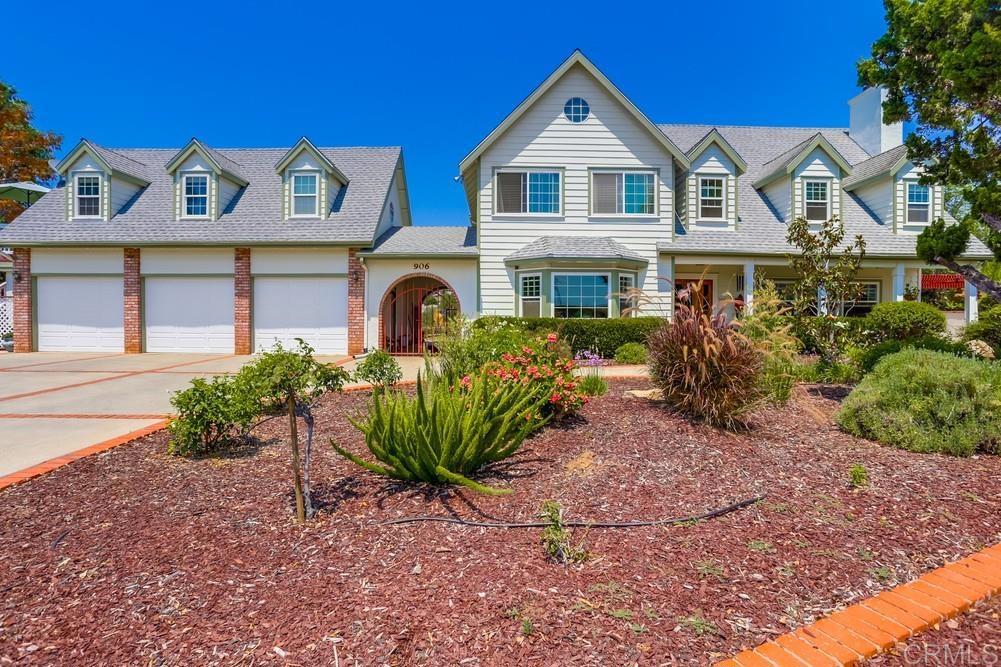
Fabulous 3026 esf traditional home with additional 682 esf ADU over 3 car garage. ADU has private entrance up stairs outside west side of garage and most recently rented for $1,700 per month which can add significant value to this property. One bedroom studio with kitchen and bath. Home is situated on 1.42 acres in a private, quiet location at the top of Gretna Green Way. Garage has 220 for EV charging. Home has been updated from original 1986 with a light and bright main floor country kitchen with fireplace, dining room, living room, family room, office which can easily be used as a 4th bedroom by converting a hall closet. There is an adjacent bath with shower. Upstairs is primary suite, 2 bedrooms and a bath. Stone work patio is covered with a pergola for outdoor dining. In ground pool and spa with a pool deck hi-light the back yard. Schools are less than a mile away. Engineered wood floor on main level and laminate on upper level. Three fireplaces (country kitchen, living room, primary suite) are functional but currently have electric inserts installed. Two antique sconce lamps are excluded. This is truly a special property.
Additional Information
- Appliances
- Dishwasher, Disposal, Gas Range, Gas Water Heater, Refrigerator, Range Hood, Water Heater, Dryer, Washer
- Pool
- Yes
- Pool Description
- Gas Heat, In Ground
- Fireplace Description
- Kitchen, Living Room, Primary Bedroom
- Heat
- Central, Forced Air, Natural Gas
- Cooling
- Yes
- Cooling Description
- Central Air
- View
- Orchard, Valley
- Patio
- Deck, Patio
- Garage Spaces Total
- 3
- Sewer
- Public Sewer
- School District
- Escondido Union
- Middle School
- Bear Valley
- High School
- San Pasqual
- Interior Features
- Separate/Formal Dining Room, Country Kitchen, Attic, Bedroom on Main Level
- Attached Structure
- Detached
Listing courtesy of Listing Agent: Buck Hite (buck@hitegrp.com) from Listing Office: Realty ONE Group Pacific.
Listing sold by Kristen Akagi from eXp Realty of Southern CA
Mortgage Calculator
Based on information from California Regional Multiple Listing Service, Inc. as of . This information is for your personal, non-commercial use and may not be used for any purpose other than to identify prospective properties you may be interested in purchasing. Display of MLS data is usually deemed reliable but is NOT guaranteed accurate by the MLS. Buyers are responsible for verifying the accuracy of all information and should investigate the data themselves or retain appropriate professionals. Information from sources other than the Listing Agent may have been included in the MLS data. Unless otherwise specified in writing, Broker/Agent has not and will not verify any information obtained from other sources. The Broker/Agent providing the information contained herein may or may not have been the Listing and/or Selling Agent.