2015 Summit Drive, Escondido, CA 92025
- $1,100,000
- 4
- BD
- 4
- BA
- 1,874
- SqFt
- Sold Price
- $1,100,000
- List Price
- $1,100,000
- Closing Date
- Oct 27, 2025
- Status
- CLOSED
- MLS#
- NDP2508196
- Year Built
- 1962
- Bedrooms
- 4
- Bathrooms
- 4
- Living Sq. Ft
- 1,874
- Lot Size
- 20,908
- Acres
- 0.48
- Lot Location
- Rectangular Lot, Sloped Up, Yard
- Days on Market
- 36
- Property Type
- Single Family Residential
- Style
- Modern
- Property Sub Type
- Single Family Residence
- Stories
- One Level
Property Description
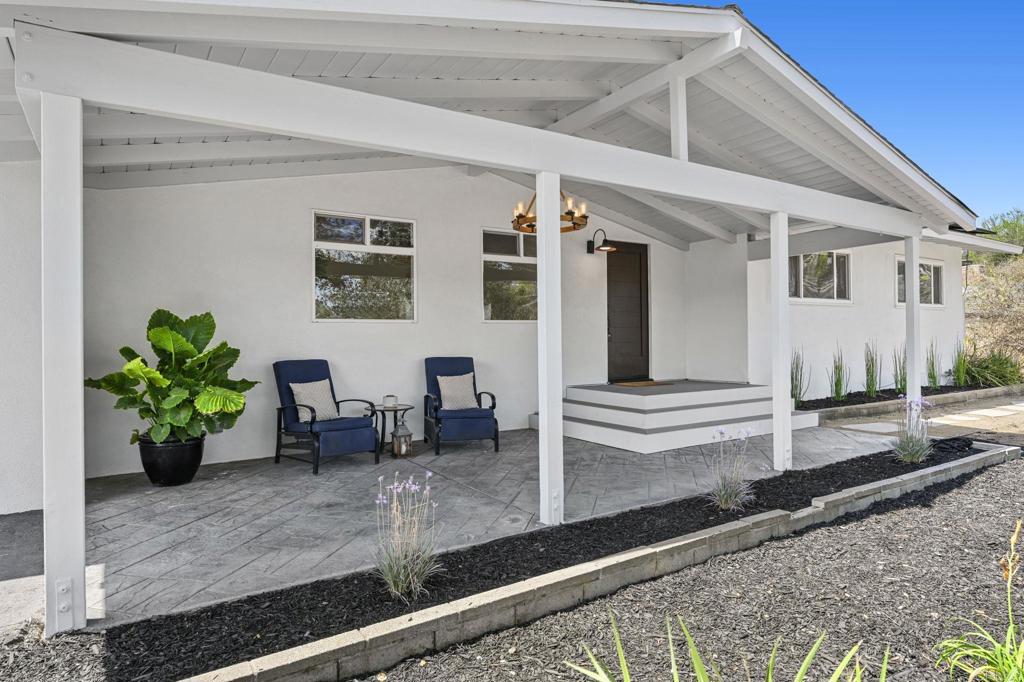
Tucked away at the end of a private driveway, this beautifully renovated 4BD/3.5BA home combines privacy, convenience, and thoughtful designer upgrades. Step inside to a bright open floor plan where the kitchen, dining, and living areas connect seamlessly, creating a welcoming space for entertaining or relaxing with family. The chef’s kitchen features a wide layout and brand-new appliances, including a Samsung Family Hub refrigerator, making it both stylish and functional. Large windows throughout the home fill the rooms with natural light and frame views of the surrounding greenery. Set on nearly half an acre, the property feels private while still offering plenty of usable outdoor space. The expansive new low-maintenance deck provides the perfect extension of the living space outdoors — ideal for barbecues, gatherings, or simply enjoying the peace and quiet. Parking is generous with room for an RV, making it a rare find. All of the recent updates make this property truly turnkey. The home has been extensively upgraded with a new electrical panel and subpanel, rewired to 2025 code, new plumbing and septic tank, new attic insulation, new furnace, HVAC system with ducting, attic fan, and a partial roof replacement. Every major system has been modernized, offering peace of mind for years to come. Additional highlights include ADU potential, giving flexibility for multigenerational living, rental income, or guest quarters. All of this comes with no HOA fees and a location close to terrific schools, shopping, dining, and freeway access. This is the perfect blend of modern comfort, practical features, and a private retreat-like setting — a home you can move right into and enjoy from day one.
Additional Information
- Appliances
- Convection Oven, Refrigerator
- Pool Description
- None
- Cooling
- Yes
- Cooling Description
- Central Air
- Garage Spaces Total
- 2
- School District
- Escondido Union
- Middle School
- Bear Valley
- High School
- San Pasqual
- Interior Features
- Primary Suite
- Attached Structure
- Detached
Listing courtesy of Listing Agent: Jill Magnuson (Jill@jillmagnuson.com) from Listing Office: Sage Coast Realty.
Listing sold by Francisco Villasana from ROA California Inc
Mortgage Calculator
Based on information from California Regional Multiple Listing Service, Inc. as of . This information is for your personal, non-commercial use and may not be used for any purpose other than to identify prospective properties you may be interested in purchasing. Display of MLS data is usually deemed reliable but is NOT guaranteed accurate by the MLS. Buyers are responsible for verifying the accuracy of all information and should investigate the data themselves or retain appropriate professionals. Information from sources other than the Listing Agent may have been included in the MLS data. Unless otherwise specified in writing, Broker/Agent has not and will not verify any information obtained from other sources. The Broker/Agent providing the information contained herein may or may not have been the Listing and/or Selling Agent.