1440 Austin Way, Escondido, CA 92027
- $1,120,000
- 4
- BD
- 3
- BA
- 2,425
- SqFt
- Sold Price
- $1,120,000
- List Price
- $1,180,000
- Closing Date
- Oct 14, 2025
- Status
- CLOSED
- MLS#
- NDP2506371
- Year Built
- 1990
- Bedrooms
- 4
- Bathrooms
- 3
- Living Sq. Ft
- 2,425
- Lot Size
- 10,018
- Acres
- 0.23
- Lot Location
- Front Yard, Lawn, Landscaped, Sprinkler System, Yard
- Days on Market
- 85
- Property Type
- Single Family Residential
- Property Sub Type
- Single Family Residence
- Stories
- One Level
Property Description
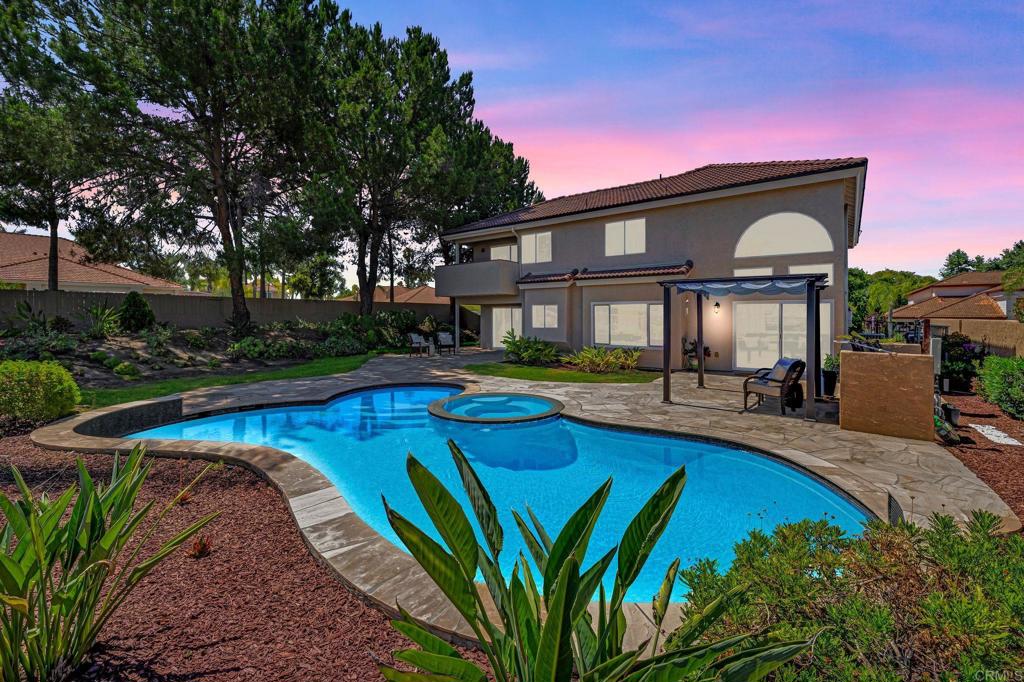
REDUCED PRICE for this stunning four-bedroom offering panoramic views of the surrounding hills, a spacious 3-car garage, and a sparkling saltwater pebble pool with lush tropical landscaping. This corner lot has a large private yard that includes a freestanding pergola and beautifully manicured grounds, creating the ideal outdoor space for entertaining or relaxing. Inside features soaring two-story ceilings and expansive, light-filled rooms create a a bright and open feel. The home features four generously sized bedrooms, including a luxurious primary suite. Main living areas showcase updated lighting, durable Pergo luxury vinyl plank flooring, and new paint throughout. The open-concept kitchen overlooks the pool, offering the perfect backdrop for everyday living and seamless indoor-outdoor entertaining. Upstairs, the primary suite is a true retreat, complete with a private deck, a large walk-in closet, and a spa-inspired bathroom featuring dual vanities, a soaking tub, a new tiled shower, and a large walk-in closet. Recent improvements include a new HVAC system, a complete roof replacement, new appliances, 3 new sliding doors, and modernized finishes throughout. With thoughtful updates, elegant style, and breathtaking views, this move-in-ready home offers the perfect balance of comfort and sophistication.
Additional Information
- Appliances
- Dishwasher, Gas Range, Microwave, Refrigerator, Water Heater
- Pool
- Yes
- Pool Description
- In Ground, Pebble, Salt Water
- Fireplace Description
- Electric, Family Room, Wood Burning
- Heat
- Central
- Cooling
- Yes
- Cooling Description
- Central Air
- View
- Hills, Neighborhood, Pool
- Exterior Construction
- Drywall, Glass, Concrete
- Patio
- Concrete, Patio, Stone
- Garage Spaces Total
- 3
- Sewer
- Public Sewer
- School District
- Escondido Union
- Middle School
- Bear Valley
- High School
- Orange Glen
- Interior Features
- Ceiling Fan(s), Granite Counters, High Ceilings, Pantry, Recessed Lighting, Two Story Ceilings, Walk-In Closet(s)
- Attached Structure
- Detached
Listing courtesy of Listing Agent: Sharyn Seymour (sharyn@aare.com) from Listing Office: AARE.
Listing sold by Christopher Alfred from eXp Realty of Southern California, Inc.
Mortgage Calculator
Based on information from California Regional Multiple Listing Service, Inc. as of . This information is for your personal, non-commercial use and may not be used for any purpose other than to identify prospective properties you may be interested in purchasing. Display of MLS data is usually deemed reliable but is NOT guaranteed accurate by the MLS. Buyers are responsible for verifying the accuracy of all information and should investigate the data themselves or retain appropriate professionals. Information from sources other than the Listing Agent may have been included in the MLS data. Unless otherwise specified in writing, Broker/Agent has not and will not verify any information obtained from other sources. The Broker/Agent providing the information contained herein may or may not have been the Listing and/or Selling Agent.