Share this with your friends


+16197010309
Century 21 Affiliated
13349 Portofino Dr, Del Mar, CA 92014
- $2,200,000
- 5
- BD
- 3
- BA
- 2,193
- SqFt
- Sold Price
- $2,200,000
- List Price
- $2,299,999
- Closing Date
- Aug 11, 2026
- Status
- CLOSED
- MLS#
- 260015114SD
- Year Built
- 2005
- Bedrooms
- 5
- Bathrooms
- 3
- Living Sq. Ft
- 2,193
- Lot Size
- 8,700
- Acres
- 0.20
- Days on Market
- 3
- Property Type
- Single Family Residential
- Property Sub Type
- Single Family Residence
- Stories
- Two Levels
- Neighborhood
- Del Mar
Property Description
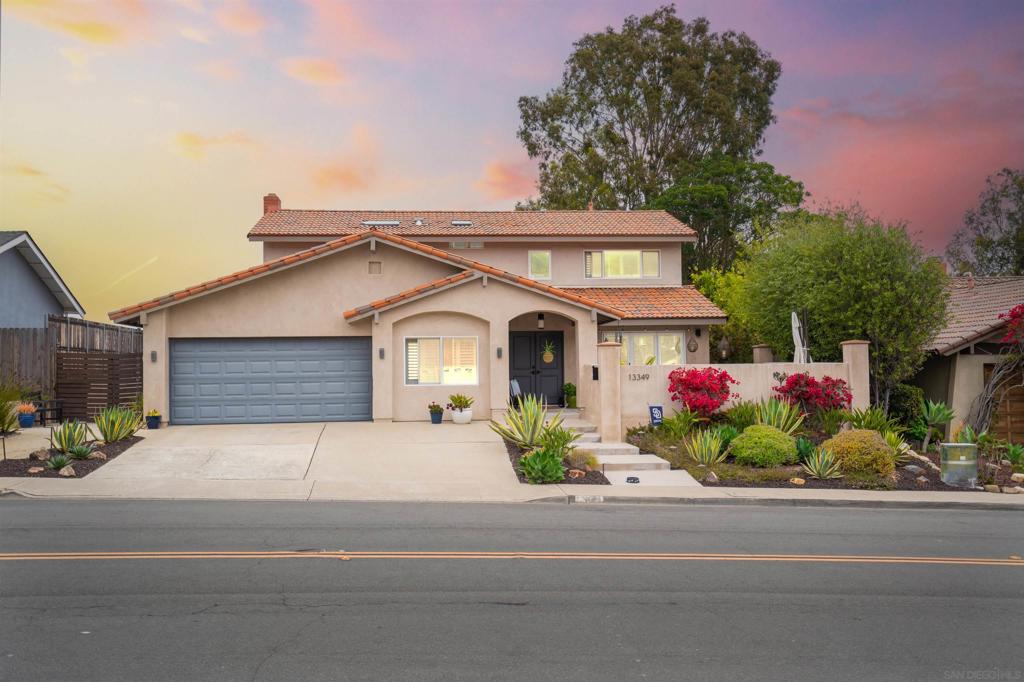
Discover this beautifully remodeled Mediterranean-style home at 13349 Portofino Dr, nestled in the sought-after Del Mar Heights neighborhood. With 5 bedrooms and 3 baths, the spacious open floor plan steals the show. A sun-filled kitchen features a large island, quartz countertops, stainless appliances with a Zephyr hood, and a walk-in pantry—ideal for family gatherings and casual entertaining. The seamless flow from kitchen to family and living rooms, accentuated by recessed lighting and built-ins, promotes a sense of connection and warmth. Step outside to a private backyard oasis with a front patio firepit—perfect for evening conversations—while landscape lighting adds ambiance and charm. Recent upgrades include full insulation (walls, attic, ceiling), copper plumbing, energy-efficient windows and doors, tankless water heater, AC/furnace, and built-in speakers and CAT5/internet wiring throughout. Upstairs, the master suite feels like a resort retreat with a luxurious bath and walk-in closet, and the downstairs bedroom with full bath is ideal for in-laws or guests . With a stylish Mediterranean roof and stucco exterior, this turnkey home is one mile from the beach and connected to top-rated Del?Mar schools. Enjoy a lifestyle of effortless coastal living—this home is truly ready for its next chapter.
Additional Information
- Appliances
- 6 Burner Stove, Counter Top, Refrigerator, Range Hood
- Pool Description
- None
- Heat
- Combination, Electric, Natural Gas
- Cooling
- Yes
- Cooling Description
- Central Air
- Exterior Construction
- Other
- Roof
- See Remarks
- Garage Spaces Total
- 2
- Water
- See Remarks
- Interior Features
- See Remarks
- Attached Structure
- Detached
Listing courtesy of Listing Agent: Stefan DeLorenzo (Stefan.DeLorenzo@TheWBGroup.com) from Listing Office: eXp Realty of California, Inc..
Listing sold by Steve Springer from Compass
Mortgage Calculator
Based on information from California Regional Multiple Listing Service, Inc. as of . This information is for your personal, non-commercial use and may not be used for any purpose other than to identify prospective properties you may be interested in purchasing. Display of MLS data is usually deemed reliable but is NOT guaranteed accurate by the MLS. Buyers are responsible for verifying the accuracy of all information and should investigate the data themselves or retain appropriate professionals. Information from sources other than the Listing Agent may have been included in the MLS data. Unless otherwise specified in writing, Broker/Agent has not and will not verify any information obtained from other sources. The Broker/Agent providing the information contained herein may or may not have been the Listing and/or Selling Agent.