12516 Rougemont Pl, Scripps Ranch, CA 92131
- $2,100,000
- 5
- BD
- 3
- BA
- 3,430
- SqFt
- Sold Price
- $2,100,000
- List Price
- $2,200,000
- Closing Date
- Oct 29, 2025
- Status
- CLOSED
- MLS#
- 250039380SD
- Year Built
- 1985
- Bedrooms
- 5
- Bathrooms
- 3
- Living Sq. Ft
- 3,430
- Lot Size
- 7,119
- Acres
- 0.16
- Days on Market
- 0
- Property Type
- Single Family Residential
- Style
- Contemporary
- Property Sub Type
- Single Family Residence
- Stories
- Two Levels
- Neighborhood
- Scripps Ranch
Property Description
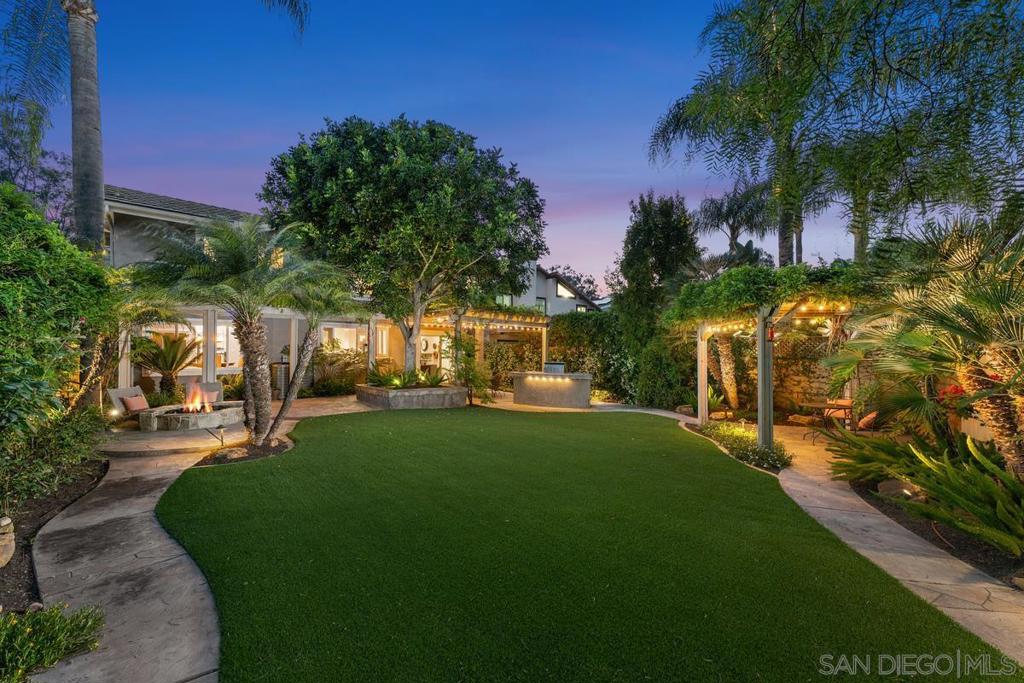
Welcome to this stunning 5BR, 3BA executive home with a bonus room, ideally located in the tranquil Loire Valley community of Scripps Ranch—just south of Pomerado. Situated on a desirable cul-de-sac, this residence offers access to Loire Valley HOA amenities including a pool, spa, tennis courts, and scenic greenbelts. With 3,430 sq. ft. of thoughtfully designed living space, this home combines elegance with everyday comfort. The expansive living room features soaring vaulted ceilings, while the inviting family room with a cozy fireplace is perfect for relaxing. The chef’s kitchen showcases stainless steel appliances, elegant cabinetry, and a large island with seating and prep space. Rich wood and natural stone floors add warmth and character throughout. A full bedroom and bath on the main level provide ideal accommodations for guests or multi-generational living. Upstairs offers four additional bedrooms plus a versatile bonus room. The primary suite includes its own fireplace and a spa-inspired bath with soaking tub, skylight, and dual walk-in closets. Step into the private backyard oasis with lush landscaping, artificial turf, multiple patios, a pergola, outdoor kitchen, and firepit—perfect for entertaining. Membership to the highly coveted Scripps Ranch Swim & Racquet Club is included.
Additional Information
- HOA
- 220
- Frequency
- Monthly
- Appliances
- Barbecue, Double Oven, Dishwasher, Disposal, Gas Range, Gas Water Heater, Microwave, Refrigerator, Range Hood
- Pool Description
- Community
- Fireplace Description
- Family Room, Primary Bedroom
- Heat
- Forced Air, Natural Gas
- Cooling
- Yes
- Cooling Description
- Central Air
- Exterior Construction
- Stucco
- Patio
- Covered
- Roof
- See Remarks
- Garage Spaces Total
- 3
- Interior Features
- Separate/Formal Dining Room, Bedroom on Main Level
- Attached Structure
- Detached
Listing courtesy of Listing Agent: Charlotte Young (cyoung@bhhscal.com) from Listing Office: Berkshire Hathaway HomeServices California Properties.
Listing sold by Bobby Martins from eXp Realty of California, Inc
Mortgage Calculator
Based on information from California Regional Multiple Listing Service, Inc. as of . This information is for your personal, non-commercial use and may not be used for any purpose other than to identify prospective properties you may be interested in purchasing. Display of MLS data is usually deemed reliable but is NOT guaranteed accurate by the MLS. Buyers are responsible for verifying the accuracy of all information and should investigate the data themselves or retain appropriate professionals. Information from sources other than the Listing Agent may have been included in the MLS data. Unless otherwise specified in writing, Broker/Agent has not and will not verify any information obtained from other sources. The Broker/Agent providing the information contained herein may or may not have been the Listing and/or Selling Agent.