3733 La Cresta Dr, Ocean Beach (OB), CA 92107
- $2,039,020
- 4
- BD
- 3
- BA
- 2,704
- SqFt
- Sold Price
- $2,039,020
- List Price
- $2,130,000
- Closing Date
- Dec 17, 2025
- Status
- CLOSED
- MLS#
- 250042351SD
- Year Built
- 1952
- Bedrooms
- 4
- Bathrooms
- 3
- Living Sq. Ft
- 2,704
- Lot Size
- 10,700
- Acres
- 0.25
- Lot Location
- Drip Irrigation/Bubblers, Sprinkler System
- Days on Market
- 21
- Property Type
- Single Family Residential
- Style
- Cape Cod
- Property Sub Type
- Single Family Residence
- Stories
- Two Levels
- Neighborhood
- Point Loma
Property Description
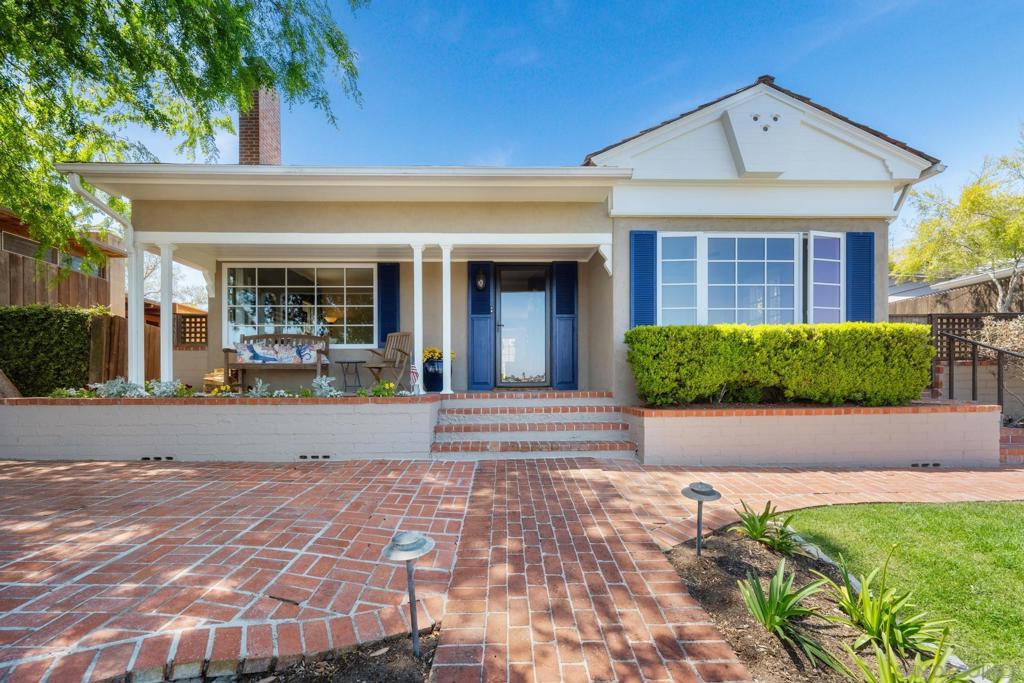
Cape Cod gem on La Cresta Loop, thoughtfully remodeled to blend classic charm with modern California living. Enjoy sweeping views of sunlit rolling hills in one of the area’s most sought-after enclaves, known for its peaceful streets and close-knit community. The home welcomes you with timeless architecture, manicured landscaping, and rich hardwood floors. Inside, light-filled spaces feature curated built-ins, spacious rooms, and a serene primary suite with a beautifully updated spa-like bath. A flexible layout allows the front two bedrooms and full bath to serve as a private guest wing with separate entry. The open kitchen and dining area flow to a covered courtyard—perfect for al fresco dining or weekend gatherings. Terraced gardens with mature citrus and avocado trees lead to an upper lawn retreat. Upgrades include new plumbing, HVAC, mini-split in the primary suite, water softener, alkaline filtration, Nest thermostat, integrated speakers, landscape lighting, irrigation, and built-in gas BBQ. A walk-in attic with 14-foot ceilings offers bonus storage or creative potential. A special home combining style, comfort, and tranquility—don’t miss it.
Additional Information
- Appliances
- Dishwasher, Disposal, Microwave, Refrigerator, Water Softener
- Pool Description
- None
- Fireplace Description
- Living Room, Outside
- Heat
- Electric, Forced Air, Natural Gas, See Remarks
- Cooling
- Yes
- Cooling Description
- Central Air, See Remarks
- View
- Panoramic
- Exterior Construction
- Stucco
- Patio
- Brick, Covered, Deck, Front Porch
- Roof
- Shingle, Shake
- Garage Spaces Total
- 2
- Interior Features
- Eat-in Kitchen
- Attached Structure
- Detached
Listing courtesy of Listing Agent: Alisa Edwards (alisa@dwellwellca.com) from Listing Office: Dwell Well Realty Inc.
Listing sold by Non- Member from Non-Member
Mortgage Calculator
Based on information from California Regional Multiple Listing Service, Inc. as of . This information is for your personal, non-commercial use and may not be used for any purpose other than to identify prospective properties you may be interested in purchasing. Display of MLS data is usually deemed reliable but is NOT guaranteed accurate by the MLS. Buyers are responsible for verifying the accuracy of all information and should investigate the data themselves or retain appropriate professionals. Information from sources other than the Listing Agent may have been included in the MLS data. Unless otherwise specified in writing, Broker/Agent has not and will not verify any information obtained from other sources. The Broker/Agent providing the information contained herein may or may not have been the Listing and/or Selling Agent.