1919 Venice St, Ocean Beach (OB), CA 92107
- $1,900,000
- 3
- BD
- 2
- BA
- 1,468
- SqFt
- Sold Price
- $1,900,000
- List Price
- $1,799,000
- Closing Date
- Oct 06, 2025
- Status
- CLOSED
- MLS#
- 250037224SD
- Year Built
- 1949
- Bedrooms
- 3
- Bathrooms
- 2
- Living Sq. Ft
- 1,468
- Lot Size
- 7,000
- Acres
- 0.16
- Days on Market
- 9
- Property Type
- Single Family Residential
- Property Sub Type
- Single Family Residence
- Stories
- One Level
- Neighborhood
- Point Loma
Property Description
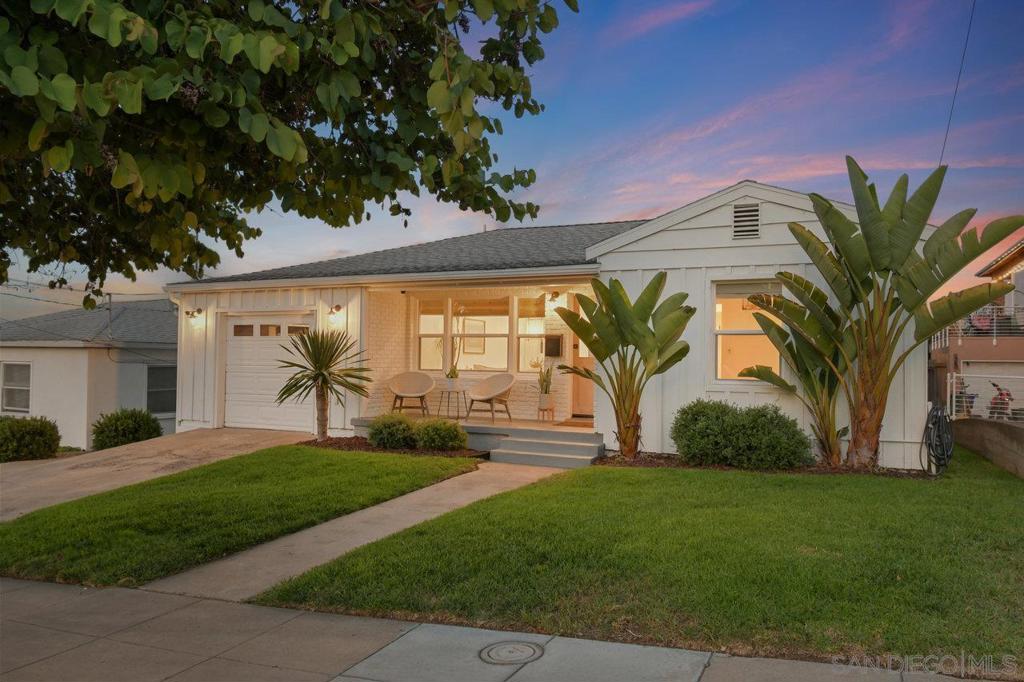
WOW! Perched high on the hillside in Point Loma Heights between the Ocean Beach village and Point Loma itself, this tastefully remodeled 3-bedroom, 2-bath single-level home showcases sweeping VIEWS of the downtown skyline and the surrounding hills. Bathed in natural light, the open-concept floor plan is enhanced by oak flooring, dual-paned windows, and central A/C! The heart of the home is the thoughtfully designed kitchen, complete with a viewpoint when working at the sink, and a cleverly concealed full-size washer and dryer tucked behind matching cabinetry. A bright dining area invites you in, while the spacious primary suite offers its own stunning views and a brick fireplace for cozy evenings. A stunning bonus room offers a lovely retreat with its floor-to-ceiling windows that frame the breathtaking panorama beyond. Outdoor living is equally impressive with its huge multi-use backyard w/ a beautiful xeriscape section with firepit, and another section that feels like a private orchard, boasting avocado, lemon, orange, mango trees, and rosemary & olive bushes, and lawn beyond. The bonus backyard studio/shed for yoga, work, or hobbies will delight you, and the whimsical chicken coop with its automatic door will warm your heart. You'll love the attached one-car garage for convenience, and an additional workshop that lies beneath the home. Just blocks from beloved neighborhood favorites such as Cesarina, Cotija’s, The Venetian, and Elvira’s, and with quick access to freeways, downtown, and the airport, this home offers the perfect blend of serenity, style, and convenience. Tax Assessor's Record shows 1,268 square feet, but the beautiful 200sf Bonus Room with floor-to-ceiling windows makes the overall living space 1,468sf. (Permits unknown.)
Additional Information
- Appliances
- Dishwasher, Electric Range, Disposal, Gas Range, Refrigerator
- Pool Description
- None
- Fireplace Description
- Primary Bedroom
- Heat
- Forced Air, Natural Gas
- Cooling
- Yes
- Cooling Description
- Central Air
- Exterior Construction
- Stucco, Wood Siding
- Roof
- Composition, Rolled/Hot Mop
- Garage Spaces Total
- 1
- Interior Features
- Bedroom on Main Level, Workshop
- Attached Structure
- Detached
Listing courtesy of Listing Agent: Sylvia Lange (Sylvia@SylviaLange.com) from Listing Office: Coldwell Banker West.
Listing sold by Daniel Albrecht from Berkshire Hathaway HomeServices California Properties
Mortgage Calculator
Based on information from California Regional Multiple Listing Service, Inc. as of . This information is for your personal, non-commercial use and may not be used for any purpose other than to identify prospective properties you may be interested in purchasing. Display of MLS data is usually deemed reliable but is NOT guaranteed accurate by the MLS. Buyers are responsible for verifying the accuracy of all information and should investigate the data themselves or retain appropriate professionals. Information from sources other than the Listing Agent may have been included in the MLS data. Unless otherwise specified in writing, Broker/Agent has not and will not verify any information obtained from other sources. The Broker/Agent providing the information contained herein may or may not have been the Listing and/or Selling Agent.