3711 La Cresta Dr, Ocean Beach (OB), CA 92107
- $1,660,000
- 3
- BD
- 3
- BA
- 1,839
- SqFt
- Sold Price
- $1,660,000
- List Price
- $1,675,000
- Closing Date
- Oct 02, 2025
- Status
- CLOSED
- MLS#
- 250036529SD
- Year Built
- 1928
- Bedrooms
- 3
- Bathrooms
- 3
- Living Sq. Ft
- 1,839
- Lot Size
- 8,200
- Acres
- 0.19
- Lot Location
- Sprinklers In Rear, Sprinklers In Front, Sprinkler System
- Days on Market
- 15
- Property Type
- Single Family Residential
- Style
- Tudor
- Property Sub Type
- Single Family Residence
- Stories
- Two Levels
- Neighborhood
- Point Loma
Property Description
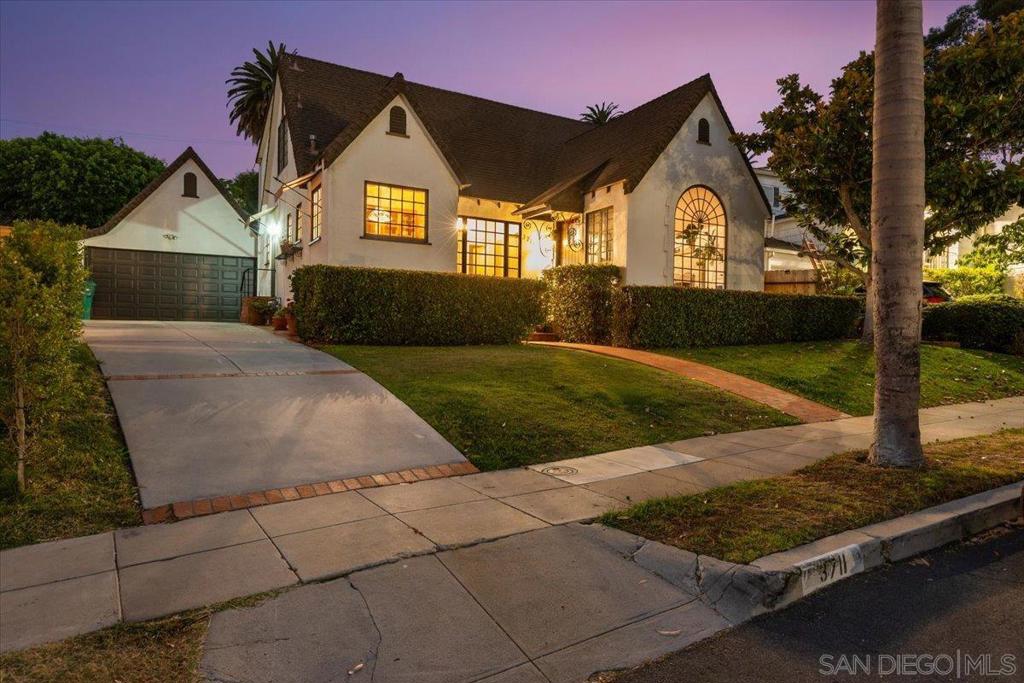
Timeless 1928 English Tudor in the heart of Point Loma, where character and charm meet an unbeatable location. Set on a generous 8,200 sq ft lot, this 3 bed, 3 bath home welcomes you with storybook curb appeal and a traditional floorplan filled with warmth and personality. The living room boasts of barreled ceilings, fireplace, and large picture window that floods the space with natural light. A cozy breakfast banquette creates the perfect nook for casual mornings, while the formal dining and family rooms offer inviting spaces to gather. Original hardwood floors and period details are thoughtfully preserved, adding to the home’s enduring appeal. Upstairs, the spacious primary suite includes a versatile flex space—ideal as a fourth bedroom, office, nursery, or custom walk-in closet. Outside, the expansive rear yard is a private retreat with a brick patio, lush lawn, and mature trees that provide both beauty and shade—perfect for entertaining or simply enjoying quiet afternoons. A rare opportunity to own a piece of Point Loma’s history in one of San Diego’s most desirable neighborhoods.
Additional Information
- Appliances
- Dishwasher, Gas Cooking, Disposal, Gas Water Heater, Microwave, Refrigerator
- Pool Description
- None
- Fireplace Description
- Living Room
- Heat
- Forced Air, Fireplace(s), Natural Gas
- Cooling Description
- None
- View
- Neighborhood
- Exterior Construction
- Stucco
- Patio
- Brick
- Roof
- Composition
- Garage Spaces Total
- 2
- Interior Features
- Built-in Features, Ceiling Fan(s), Separate/Formal Dining Room, Pantry, Bedroom on Main Level, Walk-In Closet(s)
- Attached Structure
- Detached
Listing courtesy of Listing Agent: Leigh Ann Elledge (leighann@bhhscal.com) from Listing Office: Berkshire Hathaway HomeServices California Properties.
Listing sold by Karen Duvall Meyer from Coldwell Banker West
Mortgage Calculator
Based on information from California Regional Multiple Listing Service, Inc. as of . This information is for your personal, non-commercial use and may not be used for any purpose other than to identify prospective properties you may be interested in purchasing. Display of MLS data is usually deemed reliable but is NOT guaranteed accurate by the MLS. Buyers are responsible for verifying the accuracy of all information and should investigate the data themselves or retain appropriate professionals. Information from sources other than the Listing Agent may have been included in the MLS data. Unless otherwise specified in writing, Broker/Agent has not and will not verify any information obtained from other sources. The Broker/Agent providing the information contained herein may or may not have been the Listing and/or Selling Agent.