435 S Sierra Ave Unit 114, Solana Beach, CA 92075
- $1,745,000
- 1
- BD
- 2
- BA
- 1,008
- SqFt
- Sold Price
- $1,745,000
- List Price
- $1,799,000
- Closing Date
- Dec 04, 2025
- Status
- CLOSED
- MLS#
- 250043272SD
- Year Built
- 1985
- Bedrooms
- 1
- Bathrooms
- 2
- Living Sq. Ft
- 1,008
- Lot Size
- 364,754
- Acres
- 8.37
- Days on Market
- 9
- Property Type
- Condo
- Property Sub Type
- Condominium
- Stories
- One Level
- Neighborhood
- Solana Beach
Property Description
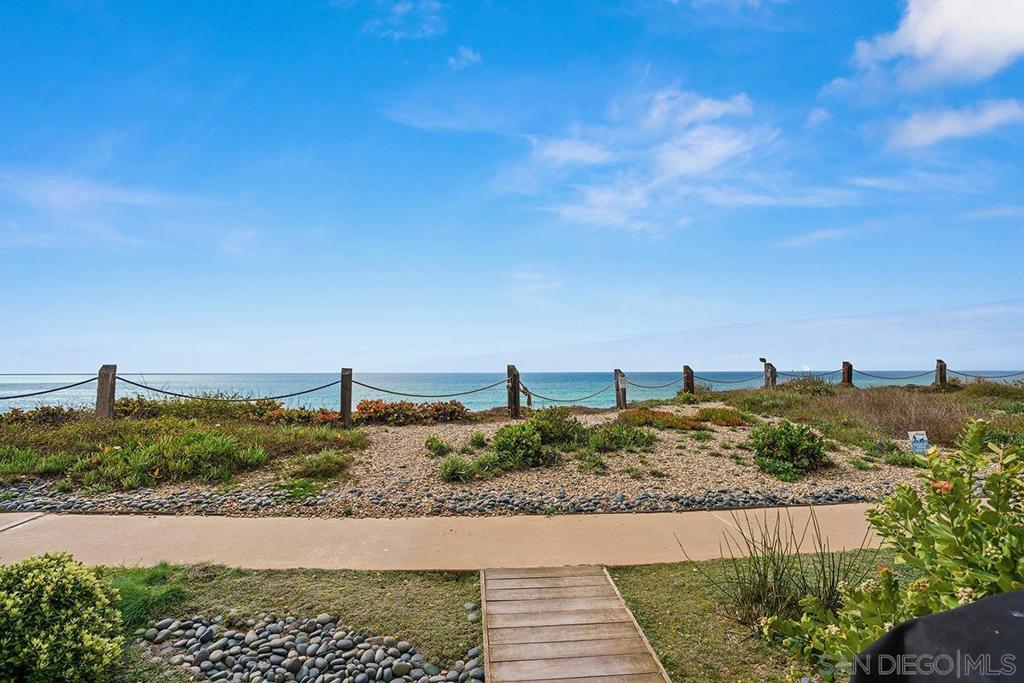
Ocean front, luxury living at this coastal chic retreat that allows short term rentals. With sophisticated finishes throughout, this fully remodeled 1 bed, 1.5 bath boasts 1,008 SF of bright, refined living steps from the beach. Every detail has been curated to deliver serenity, sophistication, and the effortless elegance of coastal living. Welcome to your personal sanctuary by the sea. Thoughtfully designed for remote work and relaxation, the open-plan living area flows seamlessly to a cozy patio, perfect for sipping morning coffee or soaking in sunsets over the Pacific. Fireplaces in the living room and bedroom evoke warmth and refined elegance. Step into the standout kitchen methodically designed with both style and function in mind. Clean lines and soft, neutral tones echo the surrounding seaside palate, while Taj Mahal Quartz countertops, artisanal zellige tile backsplash and under-cabinet lighting create a warm, welcoming glow. This modern elegant space is perfect for hosting friends or quiet evenings at home. Wake up to ocean breezes and fall asleep to the sound of waves. Soft, natural light filters through generous windows in the Primary bedroom, making the room feel both elevated and inviting. Indulge in your own private spa retreat with a bathroom that feels straight out of a luxury resort, featuring a gorgeous walk-in shower and deep soaking tub. Enjoy exclusive access to the community pool, spa, tennis courts, dedicated parking, and gated entry. Just steps to Seascape beach access, and walking distance to Solana Beach’s vibrant Cedros Design District, boutique cafes, restaurants, farmers’ market, and train station.
Additional Information
- HOA
- 819
- Frequency
- Monthly
- Association Amenities
- Security, Trash
- Appliances
- Dishwasher, Electric Cooktop, Freezer, Refrigerator
- Pool Description
- Community
- Fireplace Description
- Living Room, Primary Bedroom
- Heat
- Electric, Fireplace(s)
- Cooling Description
- None
- Exterior Construction
- Concrete, Stucco
- Roof
- Common Roof
- Garage Spaces Total
- 2
- Sewer
- Unknown
- Water
- See Remarks
- Attached Structure
- Attached
Listing courtesy of Listing Agent: Kayla McGuinness Williams (kayla@staffordregroup.com) from Listing Office: Compass.
Listing sold by Paul Brutoco from Engel & Volkers Dana Point
Mortgage Calculator
Based on information from California Regional Multiple Listing Service, Inc. as of . This information is for your personal, non-commercial use and may not be used for any purpose other than to identify prospective properties you may be interested in purchasing. Display of MLS data is usually deemed reliable but is NOT guaranteed accurate by the MLS. Buyers are responsible for verifying the accuracy of all information and should investigate the data themselves or retain appropriate professionals. Information from sources other than the Listing Agent may have been included in the MLS data. Unless otherwise specified in writing, Broker/Agent has not and will not verify any information obtained from other sources. The Broker/Agent providing the information contained herein may or may not have been the Listing and/or Selling Agent.