Share this with your friends


+16197010309
Century 21 Affiliated
3070 Rue De Latour, Bonsall, CA 92003
- $1,223,470
- 4
- BD
- 3
- BA
- 2,419
- SqFt
- Sold Price
- $1,223,470
- List Price
- $1,253,470
- Closing Date
- Dec 17, 2025
- Status
- CLOSED
- MLS#
- PW25004842
- Year Built
- 2025
- Bedrooms
- 4
- Bathrooms
- 3
- Living Sq. Ft
- 2,419
- Lot Size
- 6,322
- Acres
- 0.15
- Lot Location
- 6-10 Units/Acre, Back Yard, Cul-De-Sac, Front Yard, Greenbelt, Street Level, Yard
- Days on Market
- 208
- Property Type
- Single Family Residential
- Style
- Contemporary, French Provincial
- Property Sub Type
- Single Family Residence
- Stories
- Two Levels
- Neighborhood
- Bonsall
Property Description
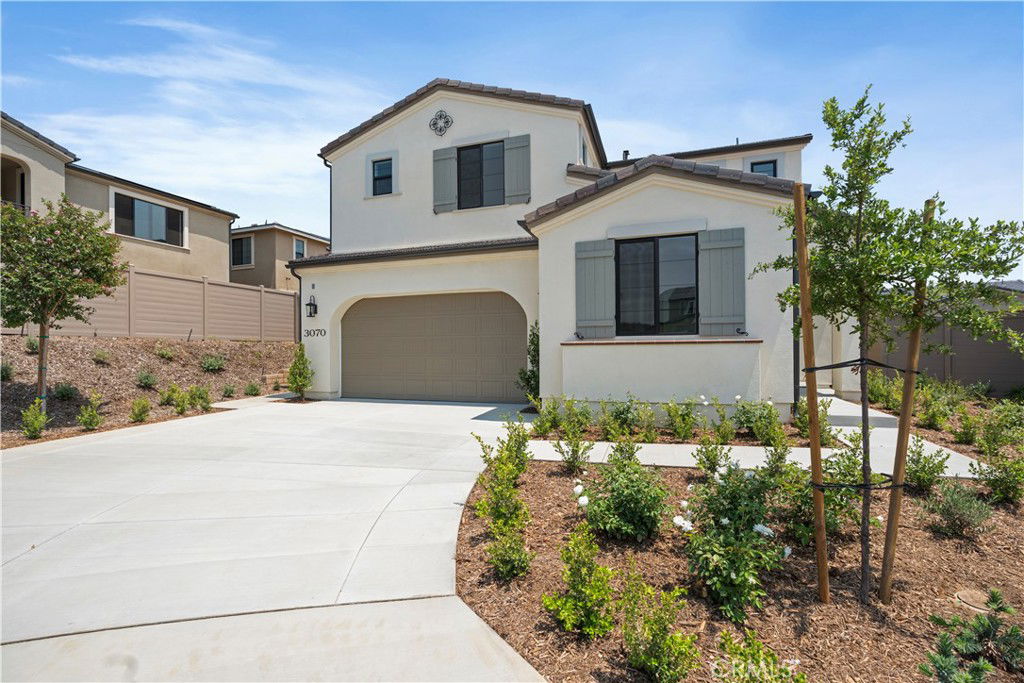
Turnkey, highly upgraded 4 bedroom, 3 bath NEW HOME with front and back landscaping completed. Now is the time to visit The Havens, a gated luxury community tucked in the hills beautiful of Bonsall. This Residence Two Floorplan is a two-story home that offers four bedrooms, with one bedroom and full bathroom on the downstairs level. The great room is designed with a gourmet kitchen that features an island with seating for four and the dining area that steps out to a covered California Room with inset patio heaters included. The kitchen has been upgraded to include light mocha cabinetry with split finish island with upgraded appliances, upgraded countertops and backsplash. Price includes designer selected upgraded oak flooring, tile and carpeting too!. The primary suite has a sumptuous bathroom with a soaking tub and walk-in shower plus separated dual sinks. There is a generous walk-in closet. Designed with the convenience of an upstairs laundry room... this home has it all! Bring your toys because each garage includes extra space for EV/golf cart or just extra storage for E-bikes and more! Wait, there's more - solar and backyard barbeque with island is included! This home is part of a new, gated community in the foothills of Bonsall, across from The Havens Country Club (formerly Vista Valley Country Club). The community is designed with wellness in mind with walking trails and nature at your door. All homeowners will belong to the future Aquatic Center with pool, spa and fitness center.
Additional Information
- HOA
- 430
- Frequency
- Monthly
- Association Amenities
- Clubhouse, Fitness Center, Maintenance Grounds, Pickleball, Pool, Spa/Hot Tub, Trail(s)
- Appliances
- Dishwasher, Electric Cooktop, Electric Oven, High Efficiency Water Heater, Microwave, Tankless Water Heater, Water To Refrigerator, Water Heater
- Pool Description
- Community, Association
- Heat
- Combination, See Remarks
- Cooling
- Yes
- Cooling Description
- Central Air
- View
- Hills
- Exterior Construction
- Frame, Stone Veneer, Stucco
- Patio
- Covered, Deck, See Remarks
- Roof
- Concrete
- Garage Spaces Total
- 2
- Sewer
- Public Sewer
- Water
- Public
- School District
- Bonsall Unified
- Interior Features
- Balcony, Separate/Formal Dining Room, High Ceilings, Country Kitchen, Open Floorplan, Quartz Counters, Recessed Lighting, Bedroom on Main Level, Entrance Foyer, Jack and Jill Bath, Primary Suite, Utility Room, Walk-In Pantry, Walk-In Closet(s)
- Attached Structure
- Detached
- Number Of Units Total
- 1
Listing courtesy of Listing Agent: Janis Randazzo (janis@strategicsalesandmarketing.com) from Listing Office: Strategic Sales & Mkt. Grp.Inc.
Listing sold by Janis Randazzo from Strategic Sales & Mkt. Grp.Inc
Mortgage Calculator
Based on information from California Regional Multiple Listing Service, Inc. as of . This information is for your personal, non-commercial use and may not be used for any purpose other than to identify prospective properties you may be interested in purchasing. Display of MLS data is usually deemed reliable but is NOT guaranteed accurate by the MLS. Buyers are responsible for verifying the accuracy of all information and should investigate the data themselves or retain appropriate professionals. Information from sources other than the Listing Agent may have been included in the MLS data. Unless otherwise specified in writing, Broker/Agent has not and will not verify any information obtained from other sources. The Broker/Agent providing the information contained herein may or may not have been the Listing and/or Selling Agent.