31350 Lake Vista Circle, Bonsall, CA 92003
- $2,200,000
- 4
- BD
- 7
- BA
- 5,648
- SqFt
- Sold Price
- $2,200,000
- List Price
- $2,200,000
- Closing Date
- Mar 03, 2026
- Status
- CLOSED
- MLS#
- NDP2409644
- Year Built
- 2002
- Bedrooms
- 4
- Bathrooms
- 7
- Living Sq. Ft
- 5,648
- Lot Size
- 108,900
- Acres
- 2.50
- Lot Location
- 2-5 Units/Acre
- Days on Market
- 439
- Property Type
- Single Family Residential
- Style
- See Remarks
- Property Sub Type
- Single Family Residence
- Stories
- Two Levels
Property Description
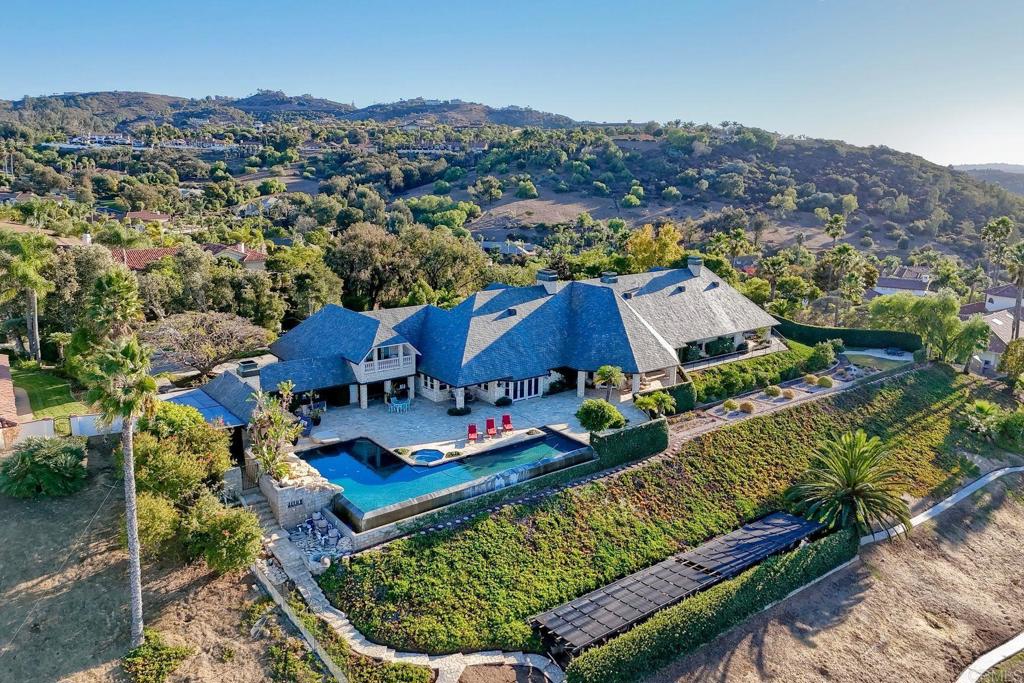
REDUCED & NOW PRICED TO SELL!!! Best value & price per square foot in Lake Vista Estates & Bonsall! Amazing opportunity to own this beautifully designed luxurious custom built estate offering the finest in resort style living! Highly desirable gated community in beautiful Bonsall! Bonsall schools. Gentle ocean breezes & spectacular sunset views await you from your very own private 2.5 acre parklike setting! Superior construction, slate roof, copper rain gutters & chimneys, extensive use of natural stone, wood & high quality craftsmanship. Grand Porto Cochere entry & circular driveway with parking for 10+ vehicles. Lush mature landscape + a variety of fruit & flowering trees for enjoyment. Expansive indoor & outdoor entertaining spaces for large family gatherings & holidays. Open floorplan. Views from every window! Vaulted, open beam, recessed, coiffured & dome ceilings-this exquisite home has it all! Stunning library with wainscot, custom shelving/cabinetry & grand corner fireplace. 5 fireplaces. 7 bathrooms. Chef's kitchen with spacious island & bar seating. Primary bedroom ensuite features a 2 sided fireplace, room sized closet/dressing room, wet bar, laundry room, 2 verandas + private stairway/loft for office/gym. 3 bedroom ensuites are located on the west wing. A separate private stairway on the east wing offers an optional 4th bedroom with full bath & walk-in closet. Perfect for multi-generational family, guests, game room or staff. Vanishing edge salt water 60'x12' lap pool adjoins deep water pool with diving rock. Outdoor fireplace, kitchen, wet bar, veranda & pool bathroom with shower. Paid solar. Security system. This is an exceptional home with an an abundance of upgrades. Detailed list of home features is available. Stunning glass dining table with 12 upholstered chairs conveys to buyers. Seller may carry a note for qualified buyer with substantial down payment.
Additional Information
- HOA
- 162
- Frequency
- Monthly
- Association Amenities
- Insurance, Management
- Appliances
- 6 Burner Stove, Built-In Range, Built-In, Double Oven, Dishwasher, Freezer, Gas Cooktop, Disposal, Microwave, Refrigerator, Water Heater, Warming Drawer, Dryer, Washer
- Pool
- Yes
- Pool Description
- Diving Board, Heated, Infinity, In Ground, Private, Solar Heat, Salt Water, Waterfall
- Fireplace Description
- Family Room, Library, Living Room, Primary Bedroom, Outside
- Heat
- Central, Forced Air, Fireplace(s), Propane, Zoned
- Cooling
- Yes
- Cooling Description
- Central Air, See Remarks, Zoned
- View
- City Lights, Hills, Mountain(s), Panoramic, Pool, Valley, Trees/Woods
- Exterior Construction
- Stone, See Remarks
- Patio
- Covered, Open, Patio, Stone, See Remarks, Terrace, Wrap Around
- Roof
- Slate
- Garage Spaces Total
- 3
- Sewer
- Public Sewer
- School District
- Bonsall Unified
- Interior Features
- Beamed Ceilings, Wet Bar, Breakfast Bar, Built-in Features, Balcony, Breakfast Area, Ceiling Fan(s), Crown Molding, Coffered Ceiling(s), Separate/Formal Dining Room, Eat-in Kitchen, Granite Counters, High Ceilings, Country Kitchen, Open Floorplan, Pantry, Recessed Lighting, See Remarks, Storage, Wired for Data, Bar
- Attached Structure
- Detached
Listing courtesy of Listing Agent: Kay OHara (kayoharahomesandgroves@gmail.com) from Listing Office: HomeSmart Realty West.
Listing sold by Scott Stollar from Keller Williams Realty
Mortgage Calculator
Based on information from California Regional Multiple Listing Service, Inc. as of . This information is for your personal, non-commercial use and may not be used for any purpose other than to identify prospective properties you may be interested in purchasing. Display of MLS data is usually deemed reliable but is NOT guaranteed accurate by the MLS. Buyers are responsible for verifying the accuracy of all information and should investigate the data themselves or retain appropriate professionals. Information from sources other than the Listing Agent may have been included in the MLS data. Unless otherwise specified in writing, Broker/Agent has not and will not verify any information obtained from other sources. The Broker/Agent providing the information contained herein may or may not have been the Listing and/or Selling Agent.