Share this with your friends


+16197010309
Century 21 Affiliated
3975 San Gregorio Way, Carmel Valley, CA 92130
- $1,900,000
- 4
- BD
- 3
- BA
- 2,523
- SqFt
- Sold Price
- $1,900,000
- List Price
- $1,999,000
- Closing Date
- Nov 12, 2025
- Status
- CLOSED
- MLS#
- 250038605SD
- Year Built
- 1985
- Bedrooms
- 4
- Bathrooms
- 3
- Living Sq. Ft
- 2,523
- Lot Size
- 5,785
- Acres
- 0.13
- Days on Market
- 31
- Property Type
- Single Family Residential
- Property Sub Type
- Single Family Residence
- Stories
- Two Levels
- Neighborhood
- Carmel Valley
Property Description
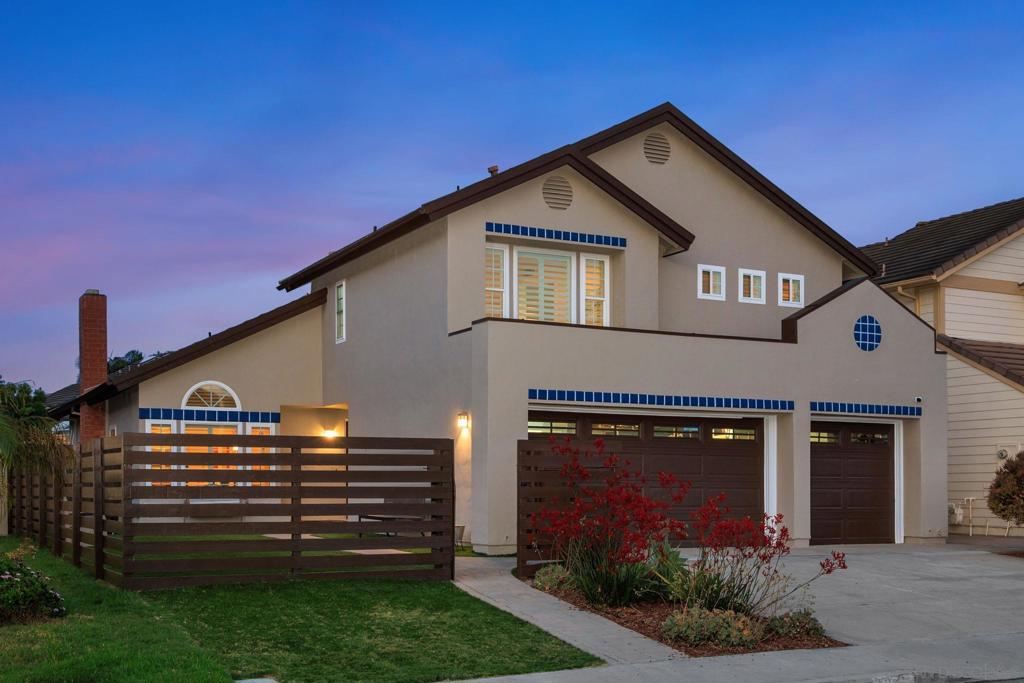
Opportunity awaits in Creek Park Estates, a highly sought-after Carmel Valley community with no HOA or Mello-Roos fees. Set on a quiet cul-de-sac, this charming home is a short stroll from Carmel Del Mar Elementary School and the neighborhood park. With close proximity to the Bay Club, shopping, dining, scenic trails, local beaches, and top-rated schools, the location strikes a perfect balance of suburban tranquility and coastal convenience. The enclosed front yard offers a secure and spacious play area for kids and pets. Inside, you’re welcomed by warm wood-look vinyl flooring and soaring vaulted ceilings in the living and dining rooms. A cozy gas fireplace anchors the living room, surrounded by dual-pane windows with classic plantation shutters. The family room flows seamlessly into the remodeled kitchen, which showcases black granite countertops, maple-toned European-style cabinetry, stainless steel appliances, and abundant storage. The kitchen and family room offer clear views of the beautifully designed backyard, thoughtfully laid out for low-maintenance living and effortless entertaining. Just off these main living areas, a paver patio provides a natural extension for outdoor dining and relaxation. Stretching across the rear of the yard, the sparkling saltwater pool and spa take center stage, bordered by a raised garden bed filled with vibrant succulents and a flourishing lemon tree. A built-in BBQ island adds to the entertainer’s appeal, while sliding doors from both the dining and family rooms create seamless indoor-outdoor connectivity. Additional first-floor highlights include an upgraded laundry room with quartz counters and generous storage, a modern powder room with a new vanity, sink, and bidet toilet seat, and a three-car garage. Upstairs, newly installed carpet adds comfort to the spacious primary suite and three secondary bedrooms. The primary retreat features additional closet space, plantation shutters, and an updated bath with dual vanities, soaking tub, step-in shower, and frosted privacy windows. A shared hall bath offers dual sinks and a separate tub and toilet area. Equipped with owned solar panels and solar pool heating, this home blends timeless design with thoughtful upgrades, offering a rare opportunity to enjoy the best of Carmel Valley living.
Additional Information
- Appliances
- Barbecue, Built-In, Counter Top, Freezer, Gas Cooking, Gas Cooktop, Gas Oven, Microwave, Refrigerator, Water Heater
- Pool Description
- In Ground, Solar Heat, See Remarks, Salt Water
- Fireplace Description
- Family Room
- Heat
- Forced Air, Natural Gas
- Cooling Description
- None
- Exterior Construction
- Stucco
- Roof
- Concrete
- Garage Spaces Total
- 3
- Water
- Public
- Interior Features
- Built-in Features, Separate/Formal Dining Room, High Ceilings, Recessed Lighting
- Attached Structure
- Detached
Listing courtesy of Listing Agent: Farryl Moore (farryl@moorerealtygroup.com) from Listing Office: Coldwell Banker Realty.
Listing sold by Feng Liang from House in SD Inc.
How much is your home worth?
...get instant property value now!
Mortgage Calculator
Based on information from California Regional Multiple Listing Service, Inc. as of . This information is for your personal, non-commercial use and may not be used for any purpose other than to identify prospective properties you may be interested in purchasing. Display of MLS data is usually deemed reliable but is NOT guaranteed accurate by the MLS. Buyers are responsible for verifying the accuracy of all information and should investigate the data themselves or retain appropriate professionals. Information from sources other than the Listing Agent may have been included in the MLS data. Unless otherwise specified in writing, Broker/Agent has not and will not verify any information obtained from other sources. The Broker/Agent providing the information contained herein may or may not have been the Listing and/or Selling Agent.