3448 Bumann Road, Encinitas, CA 92024
- $4,295,000
- 5
- BD
- 5
- BA
- 4,482
- SqFt




- List Price
- $4,295,000
- Status
- ACTIVE
- MLS#
- NDP2609040
- Year Built
- 2000
- Bedrooms
- 5
- Bathrooms
- 5
- Living Sq. Ft
- 4,482
- Lot Size
- 54,450
- Acres
- 1.25
- Lot Location
- Horse Property
- Days on Market
- 0
- Property Type
- Single Family Residential
- Property Sub Type
- Single Family Residence
- Stories
- Two Levels
Property Description
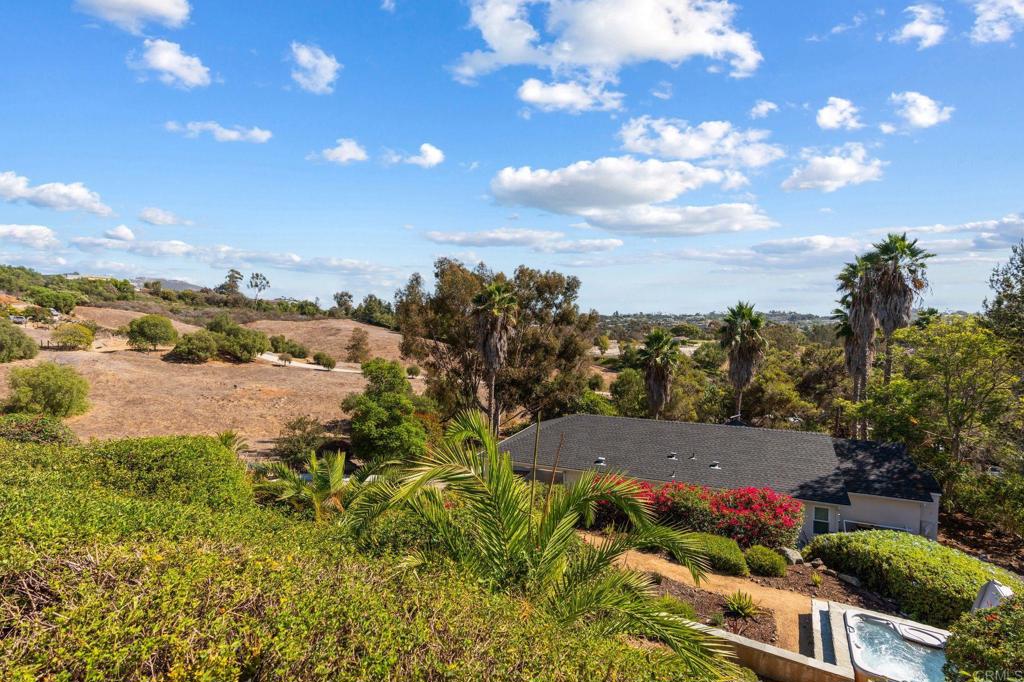
Custom-built home and separate ADU in an ultra-private Olivenhain setting w/stunning panoramic southerly views of the surrounding countryside and hills. An open floor plan, high ceilings and views from the main living areas create a light and spacious feel. The flexible floor plan offers single-story living, with most bedrooms and main living areas on the first level. The kitchen with breakfast nook opens to the family room, ideal for everyday living and entertaining. Upstairs, two bedrooms, a bath, kitchenette, spacious living room and private entrance provide an ideal space for extended family, guests or a home office. A near new custom built ADU is privately situated away from the main residence and features 2 BR/2BA, approx. 1196 SF, a large covered patio and parking for two cars. Outdoor amenities include a built-in BBQ with refrigerator and sit-up dining, along with room for a pool. Enjoy the tranquil country atmosphere, with easy access to nearby rural trail system, while still being just minutes from excellent schools, shopping and restaurants, and within easy reach of the beaches. Owned solar and 3-car garage. No HOA or Mello-Roos.
Additional Information
- Other Buildings
- Guest House
- Appliances
- Convection Oven, Dishwasher, Disposal, Microwave, Propane Range, Propane Water Heater, Refrigerator, Water Heater, Dryer, Washer
- Pool Description
- None
- Fireplace Description
- Family Room, Primary Bedroom, Propane
- Heat
- Forced Air, Fireplace(s), Propane, Zoned
- Cooling
- Yes
- Cooling Description
- See Remarks, Whole House Fan
- View
- Hills, Panoramic
- Exterior Construction
- Stucco
- Patio
- Concrete, Deck
- Roof
- Asphalt
- Garage Spaces Total
- 3
- Sewer
- Public Sewer
- School District
- San Dieguito Union
- Elementary School
- Olivenhain Pioneer
- Middle School
- Diegueno
- High School
- La Costa Canyon
- Interior Features
- Breakfast Area, Ceiling Fan(s), Separate/Formal Dining Room, High Ceilings, Open Floorplan, Stone Counters, Two Story Ceilings, Bedroom on Main Level, Entrance Foyer, Main Level Primary, Primary Suite, Walk-In Pantry, Walk-In Closet(s)
- Attached Structure
- Detached
Listing courtesy of Listing Agent: Lauren McCauley Elliott (lauren@laurenmccauley.net) from Listing Office: Compass.
Mortgage Calculator
Based on information from California Regional Multiple Listing Service, Inc. as of . This information is for your personal, non-commercial use and may not be used for any purpose other than to identify prospective properties you may be interested in purchasing. Display of MLS data is usually deemed reliable but is NOT guaranteed accurate by the MLS. Buyers are responsible for verifying the accuracy of all information and should investigate the data themselves or retain appropriate professionals. Information from sources other than the Listing Agent may have been included in the MLS data. Unless otherwise specified in writing, Broker/Agent has not and will not verify any information obtained from other sources. The Broker/Agent providing the information contained herein may or may not have been the Listing and/or Selling Agent.