3565 3rd Ave, Mission Hills, CA 92103
- $2,625,000
- 5
- BD
- 3
- BA
- 3,394
- SqFt
- Sold Price
- $2,625,000
- List Price
- $2,750,000
- Closing Date
- Jan 29, 2026
- Status
- CLOSED
- MLS#
- 250040372SD
- Year Built
- 1913
- Bedrooms
- 5
- Bathrooms
- 3
- Living Sq. Ft
- 3,394
- Lot Size
- 7,795
- Acres
- 0.18
- Days on Market
- 65
- Property Type
- Single Family Residential
- Style
- Craftsman
- Property Sub Type
- Single Family Residence
- Stories
- Two Levels
Property Description
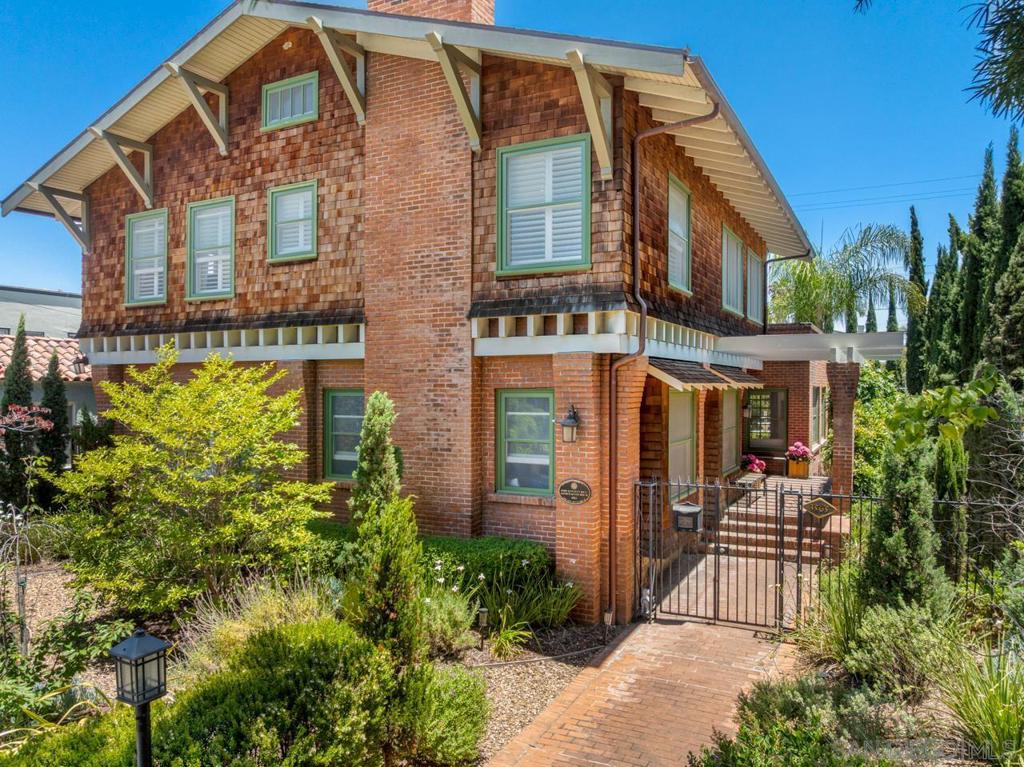
Nestled on a tranquil, tree-lined street in the heart of Hillcrest, the John & Evelyn Rice/Arthur Keyes House masterfully blends timeless elegance with modern comfort. Situated on a peaceful, non-through street, this extraordinary residence offers a serene retreat just moments from vibrant shopping, dining, and nightlife in Hillcrest and Bankers Hill. The impressive foyer sets the tone for oversized, light-filled rooms adorned with original box beam ceilings, crown moulding, and exquisite architectural details. Elegant chandeliers, striking light fixtures, and two cozy fireplaces create a warm, inviting ambiance, while hardwood floors, ceiling fans, and built-in speakers enhance the home’s luxurious appeal. The spacious primary bedroom suite, conveniently located on the first floor, offers privacy and comfort—an ideal sanctuary for rest and relaxation. The expansive kitchen is a chef’s dream, featuring timeless cabinetry, sleek stainless steel appliances, 6 burner gas range with a griddle, double ovens, and elegant marble countertops that elevate everyday living. The winding brick walkways and mature landscaping give the exterior its distinctive charm, complemented by copper gutters that underscore the home’s classic beauty. Modern amenities include a fully owned solar system, water softener, and water filtration system—offering both sustainability and comfort. Parking is generous, with a two-car garage and some additional on-site spaces. With its Mills Act designation, this historic gem enjoys substantially reduced property taxes—making it not just a beautiful home, but a smart investment.
Additional Information
- Appliances
- Dishwasher, Microwave, Refrigerator
- Pool Description
- None
- Fireplace Description
- Living Room, See Remarks
- Heat
- Forced Air, Natural Gas
- Cooling
- Yes
- Cooling Description
- Central Air
- Exterior Construction
- Brick, Wood Siding
- Patio
- Patio, Porch
- Roof
- Composition
- Garage Spaces Total
- 2
- Interior Features
- Separate/Formal Dining Room, Bedroom on Main Level, Main Level Primary, Walk-In Closet(s)
- Attached Structure
- Detached
Listing courtesy of Listing Agent: Brian Yaw (metrosandiegorealtor@gmail.com) from Listing Office: Scott & Quinn Real Estate.
Listing sold by Joni Burnett from Keller Williams Realty
Mortgage Calculator
Based on information from California Regional Multiple Listing Service, Inc. as of . This information is for your personal, non-commercial use and may not be used for any purpose other than to identify prospective properties you may be interested in purchasing. Display of MLS data is usually deemed reliable but is NOT guaranteed accurate by the MLS. Buyers are responsible for verifying the accuracy of all information and should investigate the data themselves or retain appropriate professionals. Information from sources other than the Listing Agent may have been included in the MLS data. Unless otherwise specified in writing, Broker/Agent has not and will not verify any information obtained from other sources. The Broker/Agent providing the information contained herein may or may not have been the Listing and/or Selling Agent.