1295 W Redwood St, Mission Hills, CA 92103
- $2,100,000
- 5
- BD
- 6
- BA
- 4,667
- SqFt
- Sold Price
- $2,100,000
- List Price
- $2,249,900
- Closing Date
- Feb 06, 2026
- Status
- CLOSED
- MLS#
- 260004046SD
- Year Built
- 1989
- Bedrooms
- 5
- Bathrooms
- 6
- Living Sq. Ft
- 4,667
- Lot Size
- 5,845
- Acres
- 0.13
- Lot Location
- Corner Lot
- Days on Market
- 12
- Property Type
- Single Family Residential
- Style
- Contemporary
- Property Sub Type
- Single Family Residence
- Stories
- Three Or More Levels
- Neighborhood
- San Diego
Property Description
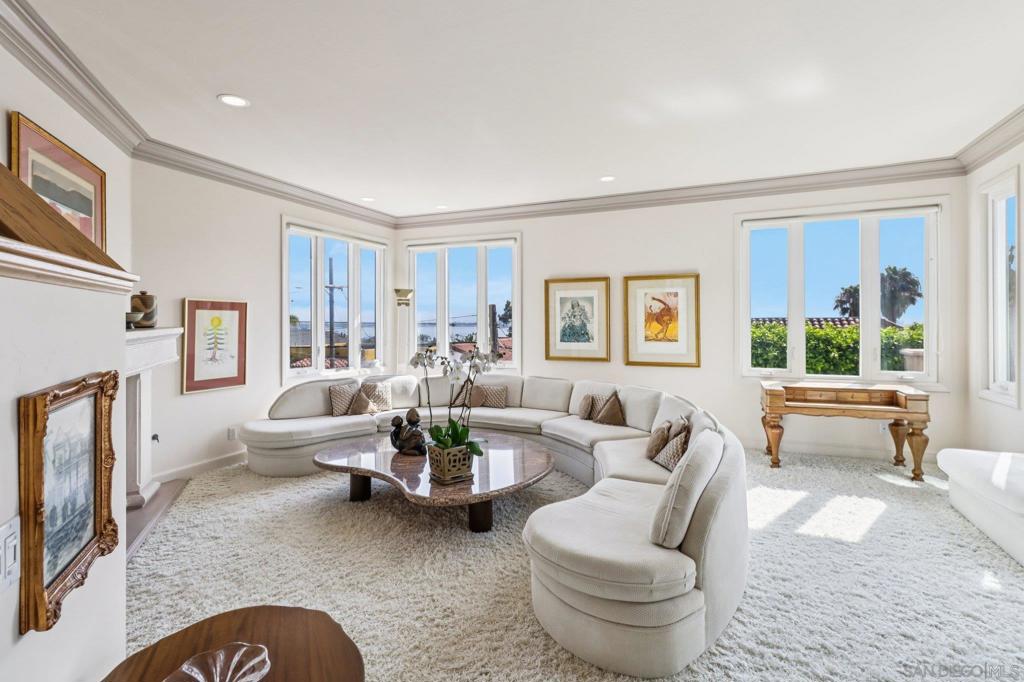
Welcome to 1295 W Redwood St, a rare South Mission Hills/Middletown gem offering exceptional space, versatility, and breathtaking views. This expansive residence boasts a flexible floor plan with multiple living, dining, and family rooms, a dedicated office, and generous flex spaces. A spacious front terrace leads to the formal entry, opening to a grand living room with a fireplace and water views, and an elegant dining room. An additional living and dining area off the gourmet kitchen—complete with a center island, custom cabinetry, high-end stainless appliances, and breakfast seating—connects to an outdoor terrace perfect for entertaining. Upstairs, both formal and service staircases lead to the oversized primary suite featuring panoramic bay and downtown views, a fireplace, dual walk-in closets, and a spa-like bath with soaking tub, walk-in shower, and dual vanities. Four additional bedrooms, three ensuite, provide comfort for family and guests. The lower level offers a perfect potential ADU space with a large livingroom, kitchenette, storage room, and separate entrance—ideal for multi-generational living or guests. Additional highlights include owned solar, dual HVAC systems, and Quieter Homes Program upgrades. Plus, a potential opportunity to purchase the almost 3,000 sqft vacant lot next door to create the backyard of your dreams. Perfectly located near Mission Hills, Little Italy, Downtown, and the waterfront, with easy freeway access to beaches, the airport, shopping, dining, and nightlife, this home blends luxury, convenience, and unmatched views.
Additional Information
- Appliances
- Double Oven, Dishwasher, Exhaust Fan, Gas Cooking, Gas Cooktop, Ice Maker, Microwave, Refrigerator, Range Hood
- Pool Description
- None
- Fireplace Description
- Family Room, Free Standing, Living Room, Primary Bedroom
- Heat
- Forced Air, Natural Gas
- Cooling
- Yes
- Cooling Description
- Central Air, Gas
- View
- Bay, City Lights, Coastline, Harbor, Landmark, Mountain(s), Neighborhood, Ocean, Panoramic, Water
- Exterior Construction
- Stucco
- Patio
- Front Porch, Rooftop, Terrace
- Garage Spaces Total
- 2
- Interior Features
- Wet Bar, Built-in Features, Ceiling Fan(s), Cathedral Ceiling(s), Separate/Formal Dining Room, Dumbwaiter, High Ceilings, Stone Counters, Stair Climber, Storage, Dressing Area, Utility Room, Walk-In Pantry, Walk-In Closet(s), Workshop
- Attached Structure
- Detached
Listing courtesy of Listing Agent: Chad Dannecker (chad@danneckerandassociates.com) from Listing Office: Compass.
Listing sold by David Genzler from David Genzler, Broker
Mortgage Calculator
Based on information from California Regional Multiple Listing Service, Inc. as of . This information is for your personal, non-commercial use and may not be used for any purpose other than to identify prospective properties you may be interested in purchasing. Display of MLS data is usually deemed reliable but is NOT guaranteed accurate by the MLS. Buyers are responsible for verifying the accuracy of all information and should investigate the data themselves or retain appropriate professionals. Information from sources other than the Listing Agent may have been included in the MLS data. Unless otherwise specified in writing, Broker/Agent has not and will not verify any information obtained from other sources. The Broker/Agent providing the information contained herein may or may not have been the Listing and/or Selling Agent.