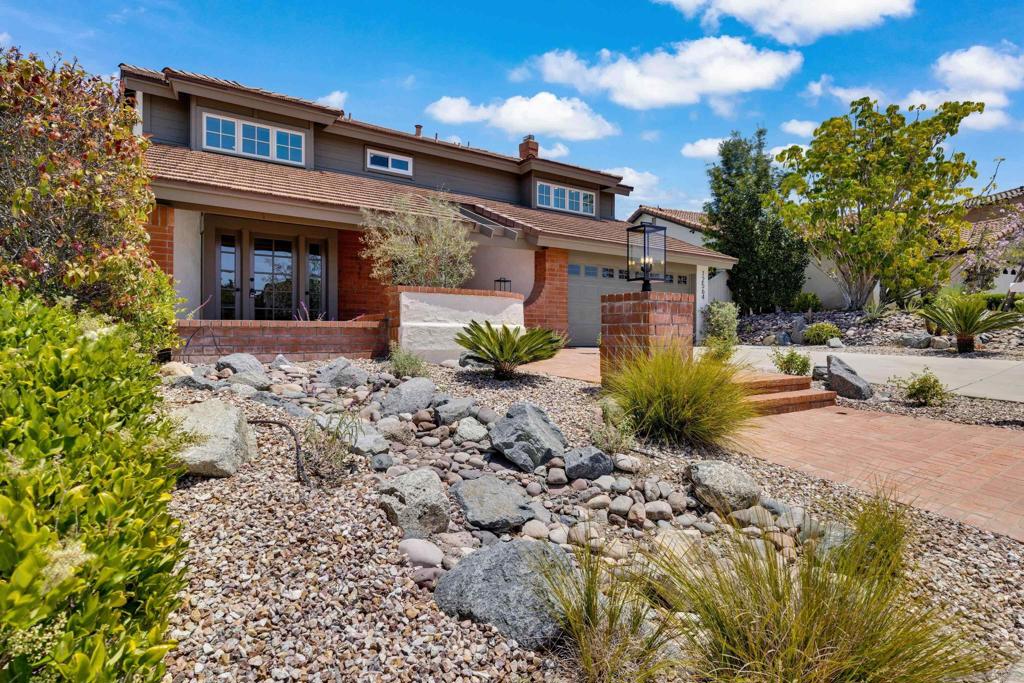
12564 Chetenham Ln, Rancho Bernardo/Sabre Springs/Carmel Mt Ranch, CA 92128
- $1,700,000
- 4
- BD
- 3
- BA
- 2,761
- SqFt
- Sold Price
- $1,700,000
- List Price
- $1,725,000
- Closing Date
- Dec 04, 2025
- Status
- CLOSED
- MLS#
- 250027368SD
- Year Built
- 1980
- Bedrooms
- 4
- Bathrooms
- 3
- Living Sq. Ft
- 2,761
- Lot Size
- 7,231
- Acres
- 0.17
- Days on Market
- 133
- Property Type
- Single Family Residential
- Property Sub Type
- Single Family Residence
- Stories
- Two Levels
- Neighborhood
- Rancho Bernardo
Property Description
Ideally situated in the highly sought-after Montelena neighborhood of Rancho Bernardo, within the award-winning Poway Unified School District, this exceptional residence, is move-in ready and waiting for you! Every detail of this home has been thoughtfully curated with style and sophistication in mind, masterfully re-imagined by the design-build firm Rice Interiors. Enjoy peace of mind and energy efficiency with new Milgard dual-pane windows installed throughout most of the home. Underfoot, luxury Colonial Cream PureSPCMax vinyl plank flooring flows gracefully through most of the interior, offering both beauty and durability. Freshly painted inside and out, the home radiates a crisp, modern feel from the moment you arrive. In the heart of the home, the chef’s kitchen has been beautifully transformed with sleek quartz countertops, statement pendant lighting, a premium Delta faucet with coordinating beverage station, GE cooktop, LG dishwasher, and a striking basket weave marble mosaic backsplash—a true focal point above the cooktop. The downstairs bathroom feels like a designer showcase, featuring a new Delta tub surrounded by Bright White Ice subway ceramic tile, a Bianco Carrara marble tile floor, a 48” Cinnamon Oak vanity with a White Carrara marble top, and sophisticated Kohler brass fixtures. Upstairs, the luxurious primary bathroom is a true sanctuary. Unwind in the freestanding 59.8” acrylic soaking tub, or refresh in the oversized walk-in shower complete with a custom bench. Dual 48” Greige vanities with white engineered stone tops provide ample storage, while premium finishes—Sahara Carrara polished marble tile, Caesari III porcelain hexagon mosaic, and elegant lighting—bring spa-level serenity to everyday living. Step into your own private paradise and embrace the quintessential San Diego lifestyle. Bask in the sun beside your resort-style pool and spa, unwind on the expansive patio, or host unforgettable gatherings in the lush, low-maintenance turf yard—perfect for outdoor dining, poolside lounging, and starlit entertaining. Come see this thoughtfully re-imagined and move in ready home before it’s too late – this is an exceptional opportunity you won’t want to miss!
Additional Information
- HOA
- 144
- Frequency
- Quarterly
- Appliances
- Double Oven, Dishwasher, Disposal, Microwave, Refrigerator
- Pool
- Yes
- Pool Description
- In Ground, Private
- Fireplace Description
- Family Room, Living Room
- Heat
- Forced Air, Fireplace(s), Natural Gas
- Cooling
- Yes
- Cooling Description
- Central Air
- View
- Mountain(s)
- Exterior Construction
- Brick
- Roof
- Concrete
- Garage Spaces Total
- 2
- Attached Structure
- Detached
Listing courtesy of Listing Agent: Eric Matz (Eric@EricMatz.com) from Listing Office: eXp Realty of Southern California, Inc..
Listing sold by Vincent Provenzano from Pacific Coast Commercial
Mortgage Calculator
Based on information from California Regional Multiple Listing Service, Inc. as of . This information is for your personal, non-commercial use and may not be used for any purpose other than to identify prospective properties you may be interested in purchasing. Display of MLS data is usually deemed reliable but is NOT guaranteed accurate by the MLS. Buyers are responsible for verifying the accuracy of all information and should investigate the data themselves or retain appropriate professionals. Information from sources other than the Listing Agent may have been included in the MLS data. Unless otherwise specified in writing, Broker/Agent has not and will not verify any information obtained from other sources. The Broker/Agent providing the information contained herein may or may not have been the Listing and/or Selling Agent.