Share this with your friends


+16197010309
Century 21 Affiliated
18826 Caminito Cantilena Unit 111, Rancho Bernardo/Sabre Springs/Carmel Mt Ranch, CA 92128
- $549,000
- 2
- BD
- 3
- BA
- 1,275
- SqFt
- Sold Price
- $549,000
- List Price
- $549,000
- Closing Date
- Mar 03, 2026
- Status
- CLOSED
- MLS#
- 260001858SD
- Year Built
- 1993
- Bedrooms
- 2
- Bathrooms
- 3
- Living Sq. Ft
- 1,275
- Lot Size
- 129,430
- Acres
- 2.97
- Days on Market
- 16
- Property Type
- Condo
- Property Sub Type
- Condominium
- Stories
- Two Levels
- Neighborhood
- Rancho Bernardo
Property Description
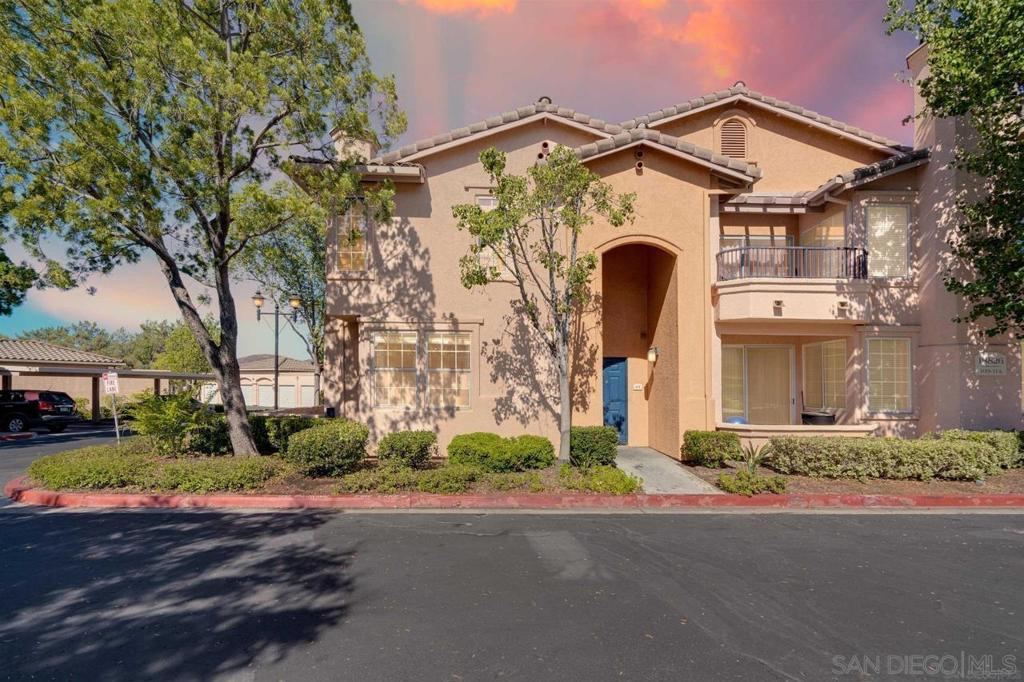
Nestled in a sought-after, serene, gated community, this spacious, upgraded, corner townhome is more than just a place to live, it is a lifestyle!. From the moment you step inside, natural light pours through large windows, illuminating a bright open-concept living space designed for both comfort and connection. The inviting living room, anchored by a cozy fireplace, flows effortlessly into a modern kitchen and dining area—perfect for hosting friends or enjoying a quiet evening in. A convenient half bath downstairs adds to the home’s thoughtful layout. Upstairs, you’ll find not one, but two generous primary suites, each with its own ensuite bathroom and spacious closet. The in-unit washer and dryer, along with an assigned parking space, make daily living even easier. Step outside to your private patio—your personal retreat for morning coffee, weekend barbecues, or simply unwinding. And when you're ready to explore, resort-style amenities await: sparkling pools and spas, tennis and pickleball courts, a fitness center, clubhouse, tranquil pond, and scenic walking trails that wind through the beautifully landscaped community. In a prime location, you’re minutes from top-rated Poway Unified schools, popular shopping and dining, golf courses, wineries and major freeways—blending serenity with everyday convenience. Welcome to the perfect blend of comfort, community, and California living!
Additional Information
- HOA
- 720
- Frequency
- Monthly
- Association Amenities
- Maintenance Grounds, Hot Water, Insurance, Security, Trash, Water
- Appliances
- Dishwasher, Disposal, Microwave, Refrigerator
- Pool Description
- Community
- Fireplace Description
- Living Room
- Heat
- Electric, Forced Air
- Cooling
- Yes
- Cooling Description
- Central Air
- View
- City Lights, Mountain(s)
- Exterior Construction
- Stucco
- Water
- Public
- Attached Structure
- Attached
Listing courtesy of Listing Agent: Perry Young (perry@activerealty.com) from Listing Office: Real Broker.
Listing sold by Joseph Chilcote from The Agency
Mortgage Calculator
Based on information from California Regional Multiple Listing Service, Inc. as of . This information is for your personal, non-commercial use and may not be used for any purpose other than to identify prospective properties you may be interested in purchasing. Display of MLS data is usually deemed reliable but is NOT guaranteed accurate by the MLS. Buyers are responsible for verifying the accuracy of all information and should investigate the data themselves or retain appropriate professionals. Information from sources other than the Listing Agent may have been included in the MLS data. Unless otherwise specified in writing, Broker/Agent has not and will not verify any information obtained from other sources. The Broker/Agent providing the information contained herein may or may not have been the Listing and/or Selling Agent.