12982 Polvera Ct, Rancho Bernardo/Sabre Springs/Carmel Mt Ranch, CA 92128
- $2,000,000
- 4
- BD
- 4
- BA
- 4,968
- SqFt
- Sold Price
- $2,000,000
- List Price
- $2,200,000
- Closing Date
- Nov 18, 2025
- Status
- CLOSED
- MLS#
- 250030011SD
- Year Built
- 1986
- Bedrooms
- 4
- Bathrooms
- 4
- Living Sq. Ft
- 4,968
- Lot Size
- 43,560
- Acres
- 1
- Lot Location
- Sprinklers In Rear, Sprinklers In Front, Sprinkler System
- Days on Market
- 129
- Property Type
- Single Family Residential
- Property Sub Type
- Single Family Residence
- Stories
- Two Levels
- Neighborhood
- Rancho Bernardo
Property Description
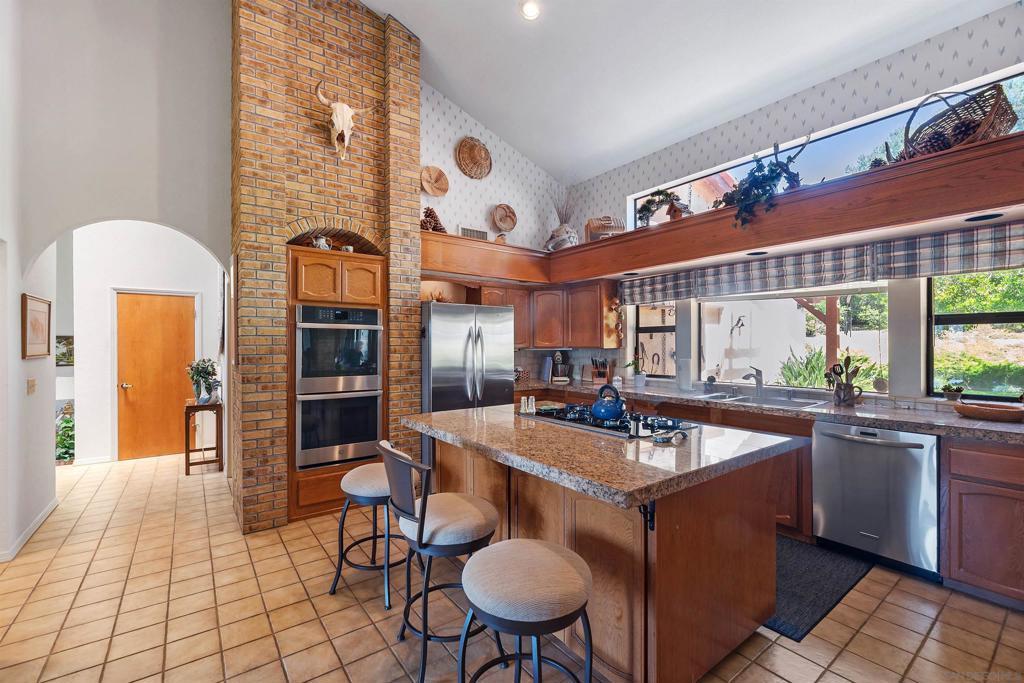
Seller to entertain offers from $2,000,000-$2,200,000. Welcome to a rare opportunity in The Trails of Rancho Bernardo—a meticulously maintained, custom-built home nestled on a lush and elevated 1-acre lot in 92128’s most coveted neighborhood. Lovingly cared for by the original owner for nearly 40 years, this classic property offers timeless charm, exceptional privacy, and endless potential. The versatile layout is ideal for multigenerational living, a growing family, or even creating a private retreat on a separate floor. Step out onto the expansive 36' x 12' covered balcony and soak in the breathtaking southwesterly views—your own personal sunset lounge. Enjoy the benefits of no Mello-Roos and being part of the award-winning Poway Unified School District. The Trails is a serene community of just 259 custom homes, each on a minimum 1-acre lot, offering space, peace, and exclusivity. As a bonus, for a nominal annual fee, enjoy membership at the Rancho Bernardo Swim & Tennis Club just 2.8 miles away—complete with 7 lit tennis courts, 8 pickleball courts, 2 pools, hot tubs, fitness center, racquetball, basketball, library, game room, and a shaded playground. Whether you’re looking to move right in and enjoy its classic charm, or update and make it your own, this is a home where pride of ownership shines through—and one you won’t want to miss!
Additional Information
- HOA
- 307
- Frequency
- Annually
- Appliances
- Counter Top, Double Oven, Dishwasher, Gas Cooking, Disposal, Gas Water Heater, Refrigerator, Water Softener
- Pool Description
- Community
- Fireplace Description
- Family Room, Living Room
- Heat
- Forced Air, Fireplace(s), Natural Gas
- Cooling
- Yes
- Cooling Description
- Central Air
- View
- Mountain(s), Panoramic
- Exterior Construction
- Stucco
- Patio
- Covered, Open, Patio, Stone
- Garage Spaces Total
- 2
- Water
- Public
- Interior Features
- Bedroom on Main Level, Main Level Primary
- Attached Structure
- Detached
Listing courtesy of Listing Agent: Chad Basinger (chad@chadbasinger.com) from Listing Office: eXp Realty of Southern California, Inc..
Listing sold by Danielle Negroni from Liberty West,Inc.
Mortgage Calculator
Based on information from California Regional Multiple Listing Service, Inc. as of . This information is for your personal, non-commercial use and may not be used for any purpose other than to identify prospective properties you may be interested in purchasing. Display of MLS data is usually deemed reliable but is NOT guaranteed accurate by the MLS. Buyers are responsible for verifying the accuracy of all information and should investigate the data themselves or retain appropriate professionals. Information from sources other than the Listing Agent may have been included in the MLS data. Unless otherwise specified in writing, Broker/Agent has not and will not verify any information obtained from other sources. The Broker/Agent providing the information contained herein may or may not have been the Listing and/or Selling Agent.