Share this with your friends


+16197010309
Century 21 Affiliated
5041 Pine Ridge Avenue, Julian, CA 92036
- $521,000
- 3
- BD
- 2
- BA
- 2,198
- SqFt
- Sold Price
- $521,000
- List Price
- $750,000
- Closing Date
- Feb 17, 2026
- Status
- CLOSED
- MLS#
- NDP2508798
- Year Built
- 1986
- Bedrooms
- 3
- Bathrooms
- 2
- Living Sq. Ft
- 2,198
- Lot Size
- 44,866
- Acres
- 1.03
- Lot Location
- Item01UnitAcre, Back Yard, Front Yard, Gentle Sloping, Lot Over 40000 Sqft, Near Park, Paved, Secluded, Trees
- Days on Market
- 93
- Property Type
- Single Family Residential
- Property Sub Type
- Single Family Residence
- Stories
- Multi Level
Property Description
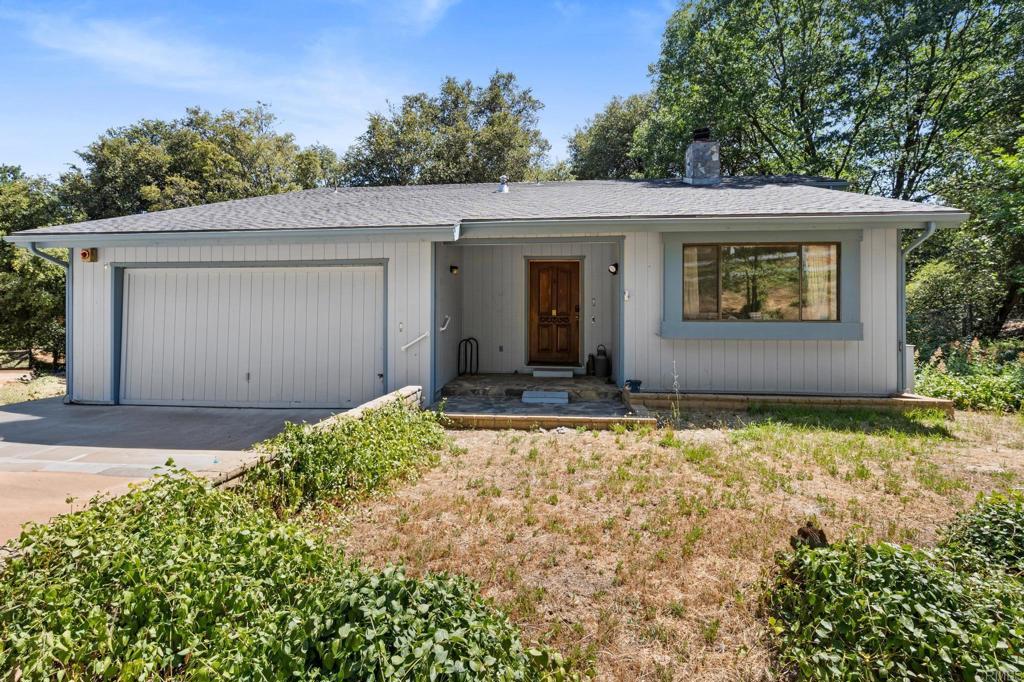
Discover your very own sanctuary in the heart of Julian! This captivating 3-bedroom, 2-bathroom ranch-style home, boasting 2198 sq ft, is perfectly situated on a sprawling 1+ acre lot, offering an authentic taste of mountain living. Step inside and be greeted by a warm and inviting "cabin on a mountain" vibe, with rustic touches that create a cozy and serene atmosphere. Imagine crisp Julian evenings by a crackling fire, enjoying the tranquility of your private retreat. While this home is ready for your personal touch and a bit of TLC, it comes with essential modern upgrades for comfort and peace of mind. A whole-home generator ensures uninterrupted power, no matter the weather, and an on-demand tankless water heater provides endless hot water for those relaxing post-hike showers. The expansive, private lot is a true gem, offering ample space for gardening, outdoor entertaining, or simply enjoying the crisp mountain air and starry nights. Embrace the changing seasons of Julian, from vibrant fall colors to occasional winter snow, all from the comfort of your own piece of paradise. Located in a desirable Julian neighborhood, you'll relish the peace and quiet of rural living while still being a short drive from charming Main Street, renowned for its famous apple pies, historic gold mines, unique shops, and delightful community events. Explore nearby hiking trails, wineries, and the natural beauty that makes Julian so special. This is more than just a home; it's an opportunity to live the idyllic Julian lifestyle you've dreamed of. Don't miss your chance to cultivate your vision in this unique mountain gem!
Additional Information
- Appliances
- Double Oven, Dishwasher, Disposal, Microwave, Propane Oven, Propane Range, Refrigerator, Tankless Water Heater
- Pool Description
- None
- Fireplace Description
- Living Room, Wood Burning
- Cooling
- Yes
- Cooling Description
- Central Air
- View
- Hills, Mountain(s), Trees/Woods
- Garage Spaces Total
- 2
- School District
- Julian Union
- Interior Features
- Attic
- Attached Structure
- Detached
Listing courtesy of Listing Agent: Thomas Ducat (realestatewithducat@gmail.com) from Listing Office: LPT Realty.
Listing sold by Ryan Balcerzak from Clean Slate CA Inc.
Mortgage Calculator
Based on information from California Regional Multiple Listing Service, Inc. as of . This information is for your personal, non-commercial use and may not be used for any purpose other than to identify prospective properties you may be interested in purchasing. Display of MLS data is usually deemed reliable but is NOT guaranteed accurate by the MLS. Buyers are responsible for verifying the accuracy of all information and should investigate the data themselves or retain appropriate professionals. Information from sources other than the Listing Agent may have been included in the MLS data. Unless otherwise specified in writing, Broker/Agent has not and will not verify any information obtained from other sources. The Broker/Agent providing the information contained herein may or may not have been the Listing and/or Selling Agent.