Share this with your friends


+16197010309
Century 21 Affiliated
10409 Cherry Blossom Ln, Rancho Bernardo/4S Ranch/Santaluz/Crosby Estates, CA 92127
- $1,475,000
- 4
- BD
- 4
- BA
- 2,112
- SqFt
- Sold Price
- $1,475,000
- List Price
- $1,499,000
- Closing Date
- Nov 21, 2025
- Status
- CLOSED
- MLS#
- 250025011SD
- Year Built
- 2005
- Bedrooms
- 4
- Bathrooms
- 4
- Living Sq. Ft
- 2,112
- Lot Size
- 627,199
- Acres
- 14.40
- Days on Market
- 168
- Property Type
- Single Family Residential
- Property Sub Type
- Single Family Residence
- Stories
- Two Levels
- Neighborhood
- Rancho Bernardo
Property Description
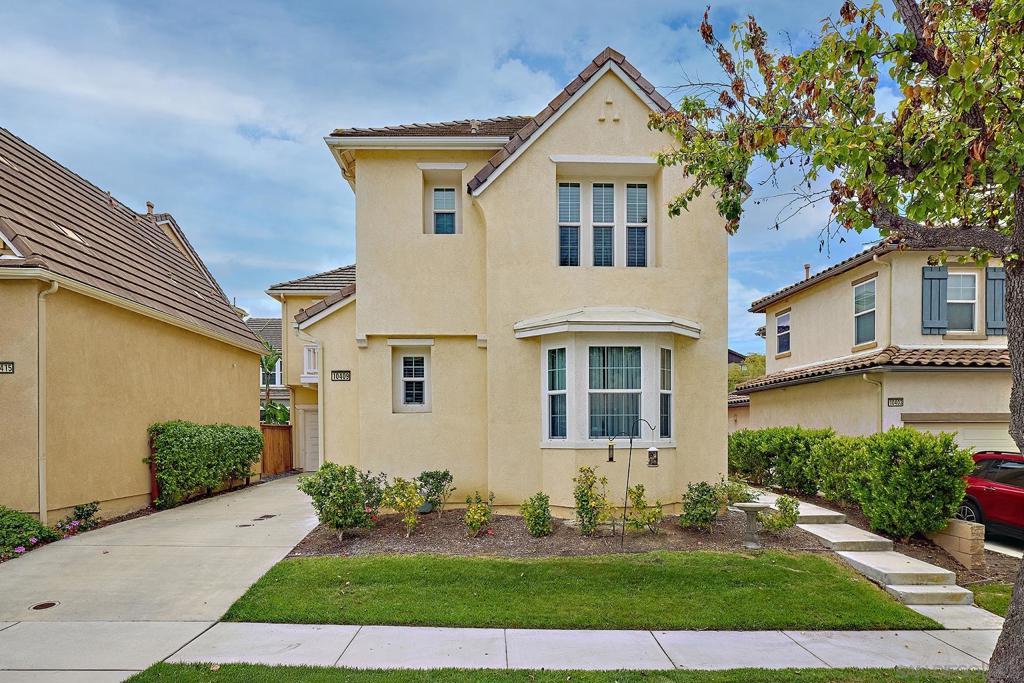
Welcome to this beautifully upgraded 4s Ranch 4-bed, 3.5-bath serene sanctuary on a peaceful, low-traffic private road with mountain views in the sought-after Garden Walk neighborhood. This meticulously maintained residence offers a perfect balance of luxury, functionality, and comfort. Highlights Include: • Gourmet Kitchen – Recently remodeled with quartz countertops, white marble backsplash, and high-end appliances. • Spacious Primary Suite – Features a large soaking tub, separate shower, dual vanities, and oversized walk-in closet. • Three Additional Bedrooms Upstairs – One en-suite and one with a Jack-n-Jill bath. • Flexible Downstairs Room – Ideal for a home office, den, or playroom. • Elegant Powder Room – With custom cabinetry and pre-plumbed for a full bath conversion. •Premium Fixtures and Finishes – Designer lighting and ceiling fans in every room. • New First-Floor Flooring – Adds a fresh, modern touch. • Custom Window Treatments – Stylish curtains throughout the home. Outdoor Living at Its Best: • Large custom pergola provides a shaded outdoor lounge and entertaining space. • Low-maintenance landscaping offers beauty with ease of care. Energy and Storage Upgrades: • Fully owned 10kW solar system for excellent energy efficiency. • Finished two-car garage with epoxy flooring, built-in storage, and 240V Tesla charger outlet. Unbeatable Location: • Walk to Monterey Ridge Elem. parks, and 4S Commons Shopping Center. This rare Garden Walk gem offers peaceful surroundings, designer updates, and a move-in ready experienc
Additional Information
- HOA
- 165
- Frequency
- Monthly
- Association Amenities
- Maintenance Grounds
- Appliances
- Built-In Range, Counter Top, Dishwasher, Electric Oven, Gas Cooking, Gas Cooktop, Disposal, Microwave, Range Hood, Vented Exhaust Fan
- Pool Description
- None
- Fireplace Description
- Living Room
- Heat
- Forced Air, Natural Gas
- Cooling
- Yes
- Cooling Description
- Central Air
- View
- Mountain(s)
- Exterior Construction
- Drywall, Stucco
- Roof
- Spanish Tile
- Garage Spaces Total
- 2
- Attached Structure
- Detached
Listing courtesy of Listing Agent: Scott Voak (scott@voakhomes.com) from Listing Office: Pacific Sotheby's Int'l Realty.
Listing sold by Scott Voak from Pacific Sotheby's Int'l Realty
Mortgage Calculator
Based on information from California Regional Multiple Listing Service, Inc. as of . This information is for your personal, non-commercial use and may not be used for any purpose other than to identify prospective properties you may be interested in purchasing. Display of MLS data is usually deemed reliable but is NOT guaranteed accurate by the MLS. Buyers are responsible for verifying the accuracy of all information and should investigate the data themselves or retain appropriate professionals. Information from sources other than the Listing Agent may have been included in the MLS data. Unless otherwise specified in writing, Broker/Agent has not and will not verify any information obtained from other sources. The Broker/Agent providing the information contained herein may or may not have been the Listing and/or Selling Agent.