17165 W Bernardo Dr Unit 205, Rancho Bernardo/4S Ranch/Santaluz/Crosby Estates, CA 92127
- $470,000
- 2
- BD
- 1
- BA
- 874
- SqFt
- Sold Price
- $470,000
- List Price
- $499,000
- Closing Date
- Mar 04, 2026
- Status
- CLOSED
- MLS#
- 250044283SD
- Year Built
- 1994
- Bedrooms
- 2
- Bathrooms
- 1
- Living Sq. Ft
- 874
- Days on Market
- 73
- Property Type
- Condo
- Property Sub Type
- Condominium
- Stories
- One Level
- Neighborhood
- Rancho Bernardo
Property Description
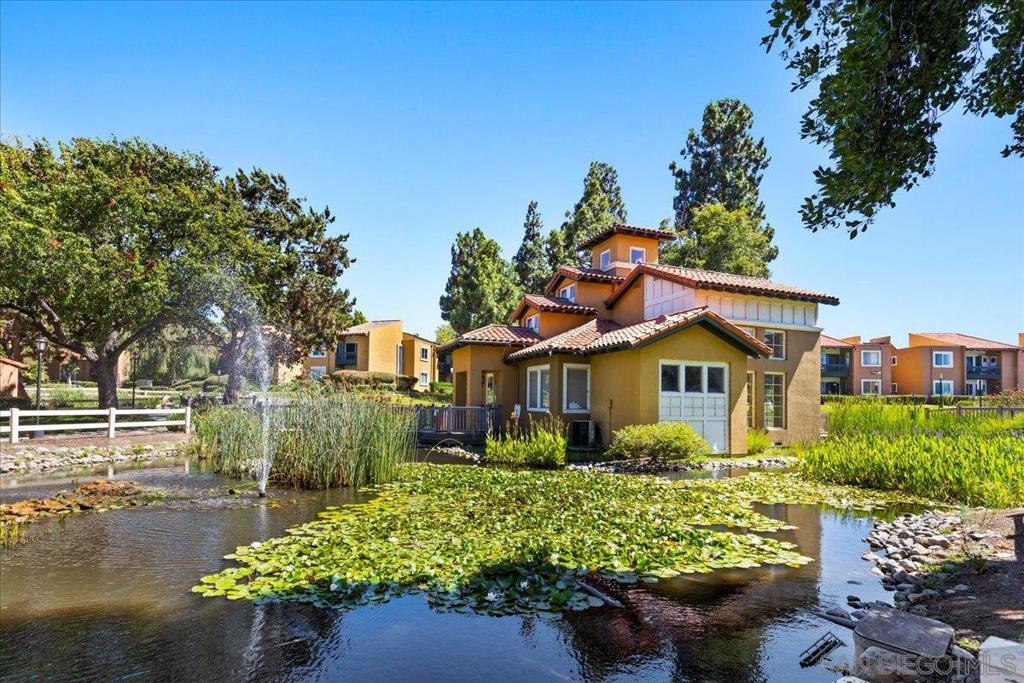
Tucked within the tranquil, park-like setting of the Waterbridge community in Rancho Bernardo, this beautifully appointed second-story end-unit offers a rare blend of privacy, natural light and thoughtful design. With only one shared wall, the home welcomes you with rich wood flooring that leads to an expansive living room adorned with soaring beamed ceilings and a serene private balcony. The open-concept layout flows seamlessly into a sun-drenched dining area and an upgraded kitchen featuring timeless granite countertops, stainless steel appliances, and generous cabinetry. There are two well-proportioned bedrooms, including a spacious primary suite with an oversized closet and a modern ensuite bathroom complete with designer cabinetry, granite surfaces, and a tastefully remodeled shower. A clever 1.25-bath configuration provides a separate vanity for added convenience and privacy. Additional highlights include central A/C, in-unit laundry with a stacked washer/dryer in the private balcony closet, dual-pane windows, and a dedicated parking space. Residents of Waterbridge enjoy beautifully landscaped grounds with meandering walking paths, tranquil ponds with fountains, and resort-style amenities such as a sparkling pool, separate children’s pool, spa, fitness center, clubhouse, BBQ and picnic areas and a playground. Ideally located just across from the Westwood Club and minutes to Westwood Elementary, local dining, shops, and major freeways, this home offers both peaceful retreat and everyday convenience in one of San Diego’s most desirable neighborhoods.
Additional Information
- HOA
- 480
- Frequency
- Monthly
- Association Amenities
- Clubhouse, Fitness Center, Insurance, Picnic Area, Playground, Pool, Recreation Room, Spa/Hot Tub, Trash, Water
- Appliances
- Dishwasher, Electric Range, Microwave
- Pool Description
- Community, Association
- Heat
- Electric, Forced Air
- Cooling
- Yes
- Cooling Description
- Central Air
- View
- Neighborhood
- Patio
- Covered
- Roof
- Common Roof
- Interior Features
- Beamed Ceilings, Balcony, Ceiling Fan(s), Cathedral Ceiling(s), Open Floorplan, Bedroom on Main Level
- Attached Structure
- Attached
Listing courtesy of Listing Agent: Melissa Goldstein Tucci (sold@melissatucci.com) from Listing Office: Melissa Goldstein Tucci.
Listing sold by Mohammed Ane Memon from Luxe Pacific
Mortgage Calculator
Based on information from California Regional Multiple Listing Service, Inc. as of . This information is for your personal, non-commercial use and may not be used for any purpose other than to identify prospective properties you may be interested in purchasing. Display of MLS data is usually deemed reliable but is NOT guaranteed accurate by the MLS. Buyers are responsible for verifying the accuracy of all information and should investigate the data themselves or retain appropriate professionals. Information from sources other than the Listing Agent may have been included in the MLS data. Unless otherwise specified in writing, Broker/Agent has not and will not verify any information obtained from other sources. The Broker/Agent providing the information contained herein may or may not have been the Listing and/or Selling Agent.