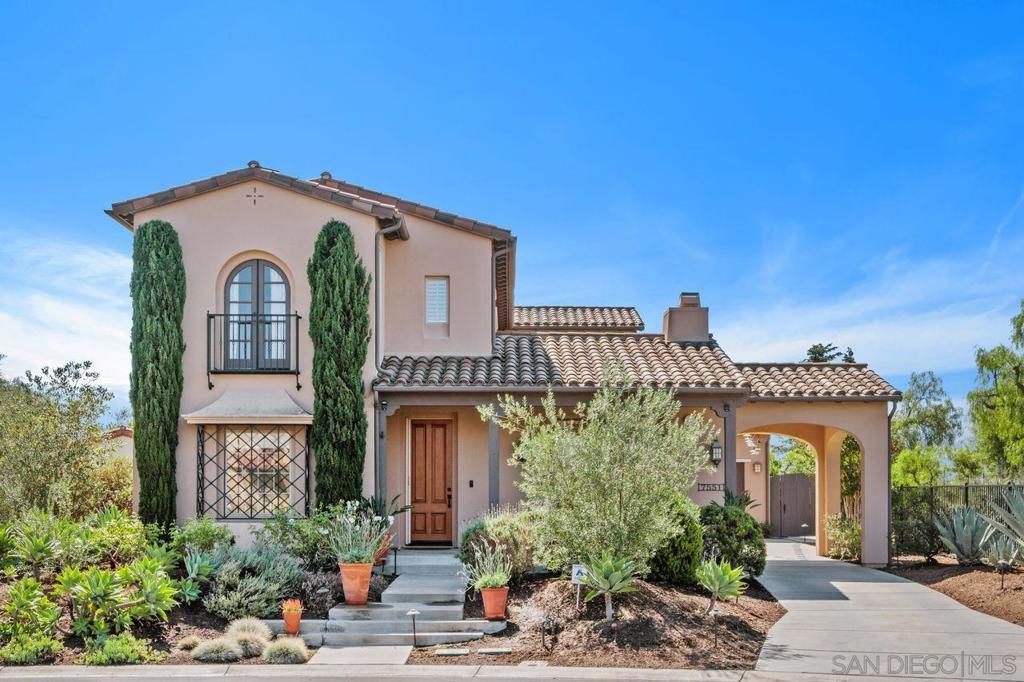
7551 Delfina, Rancho Bernardo/4S Ranch/Santaluz/Crosby Estates, CA 92127
- $2,300,000
- 4
- BD
- 4
- BA
- 3,276
- SqFt
- Sold Price
- $2,300,000
- List Price
- $2,499,000
- Closing Date
- Jan 08, 2026
- Status
- CLOSED
- MLS#
- 250038775SD
- Year Built
- 2003
- Bedrooms
- 4
- Bathrooms
- 4
- Living Sq. Ft
- 3,276
- Lot Size
- 6,430
- Acres
- 0.15
- Days on Market
- 0
- Property Type
- Single Family Residential
- Style
- Contemporary
- Property Sub Type
- Single Family Residence
- Stories
- Two Levels
- Neighborhood
- Santaluz
Property Description
Located in the prestigious community of Santaluz, this Spanish Bungalow offers exceptional privacy at the end of a cul-de-sac street with no direct neighbor on one side and open unobstructed views. With desirable southwest exposure, the home is filled with abundant natural light. The floor plan features a formal living and dining room with a custom wine closet, along with a gourmet kitchen that opens to the family room for seamless entertaining. A full bedroom and bath on the main level provide flexibility for guests or multigenerational living. Elegant details include refinished hardwood floors, crown molding, plantation shutters, arched doorways, and custom window treatments. Enjoy three fireplaces throughout—in the living room, family room, and outdoor patio. The backyard is ideal for both relaxation and entertaining, complemented by a spacious side courtyard with room to gather, play, or park. Additional highlights include fully owned solar and location within the award-winning Poway Unified School District. Santaluz offers a resort-style lifestyle with world-class golf, miles of walking, biking, and hiking trails, guard-gated entry, parks, clubhouse, spa, restaurants, and more. (Club membership is available separately through Santaluz.)
Additional Information
- HOA
- 650
- Frequency
- Monthly
- Association Amenities
- Security, Trash
- Appliances
- 6 Burner Stove, Dishwasher, Disposal, Gas Oven, Gas Range, Gas Water Heater, Microwave, Refrigerator, Range Hood
- Pool Description
- None
- Fireplace Description
- Family Room, Living Room, Outside
- Heat
- Forced Air, Natural Gas
- Cooling
- Yes
- Cooling Description
- Central Air
- Exterior Construction
- Stucco
- Patio
- Concrete
- Garage Spaces Total
- 2
- Sewer
- None
- Interior Features
- Separate/Formal Dining Room, Bedroom on Main Level
- Attached Structure
- Detached
Listing courtesy of Listing Agent: Johnathan Ferreira (jferreira414@gmail.com) from Listing Office: Coldwell Banker Realty.
Listing sold by Angie Gao from Keller Williams Realty
Mortgage Calculator
Based on information from California Regional Multiple Listing Service, Inc. as of . This information is for your personal, non-commercial use and may not be used for any purpose other than to identify prospective properties you may be interested in purchasing. Display of MLS data is usually deemed reliable but is NOT guaranteed accurate by the MLS. Buyers are responsible for verifying the accuracy of all information and should investigate the data themselves or retain appropriate professionals. Information from sources other than the Listing Agent may have been included in the MLS data. Unless otherwise specified in writing, Broker/Agent has not and will not verify any information obtained from other sources. The Broker/Agent providing the information contained herein may or may not have been the Listing and/or Selling Agent.