10214 Sienna Hills Dr, Rancho Bernardo/4S Ranch/Santaluz/Crosby Estates, CA 92127
- $2,038,125
- 6
- BD
- 5
- BA
- 3,823
- SqFt
- Sold Price
- $2,038,125
- List Price
- $2,195,000
- Closing Date
- Dec 11, 2025
- Status
- CLOSED
- MLS#
- 250033941SD
- Year Built
- 2006
- Bedrooms
- 6
- Bathrooms
- 5
- Living Sq. Ft
- 3,823
- Days on Market
- 82
- Property Type
- Single Family Residential
- Property Sub Type
- Single Family Residence
- Stories
- Two Levels
- Neighborhood
- San Diego
Property Description
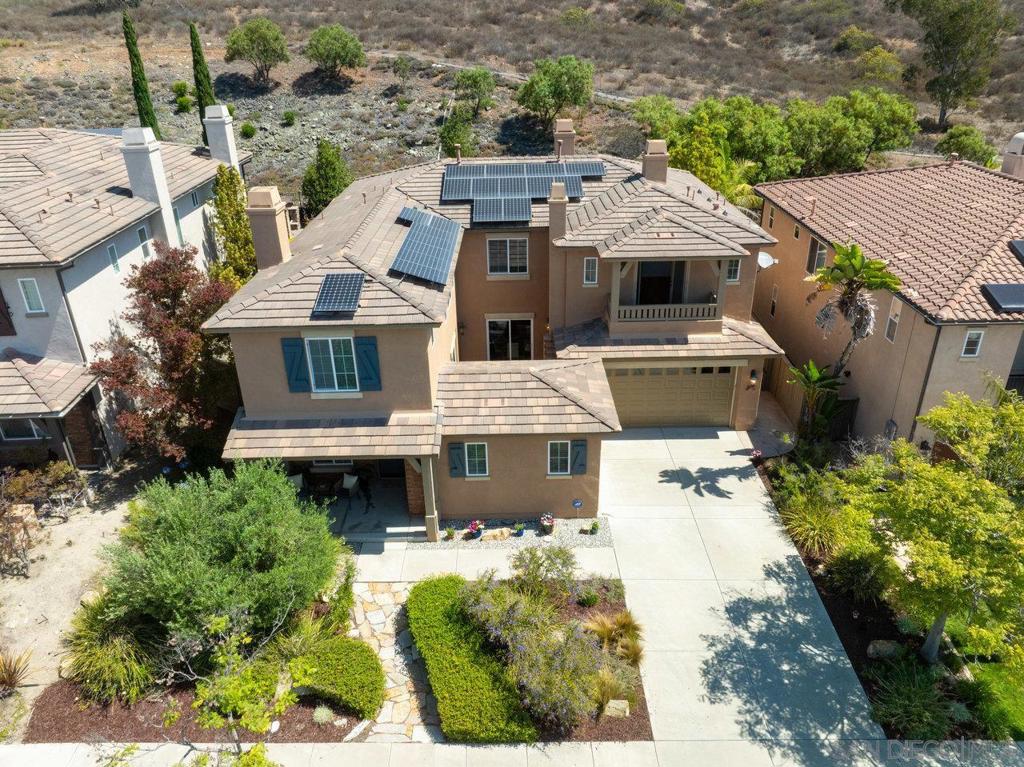
Refined Living in the Heart of 4S Ranch 6 Beds | 4.5 Baths | 3,823 SqFt Introducing a rare opportunity to own one of 4S Ranch’s most elegant & expansive residences. This beautifully appointed 6-bedroom, 4.5-bathroom home offers 3,823 square feet of sophisticated living, thoughtfully designed to accommodate multigenerational lifestyles, remote work & effortless entertaining. Step inside to discover an open-concept floor plan that seamlessly connects the spacious family room w/ a gourmet chef’s kitchen—complete w/ an oversized center island, premium appliances & generous prep space. Whether hosting intimate gatherings or lively soirées, this home provides the perfect backdrop. The main level boasts a secondary primary suite w/ en-suite bath—offering an ideal guest retreat. Upstairs, the primary suite is a sanctuary unto itself, featuring a spa-inspired bath w/ dual vanities, a soaking tub & a spacious walk-in closet. Laundry room conversion to kitchenette for adult children, nanny or extended family independence. Additional bedrooms are generously proportioned, each w/ expansive wardrobes & exceptional storage. Outdoor living is reimagined w/ multiple balconies & patios designed for relaxation & celebration. Unwind in the bubbling hot tub, gather around the glass rock in-ground fire pit, or fire up the BBQ in the privacy of your hillside-backed backyard—an entertainer’s dream. Two separate garages provide ample parking and storage, enhancing both form & function. Ideally located w/in the award-winning Poway Unified School District & just minutes from scenic trails, lush parks, upscale shopping & fine dining. This is not just a home—it’s a lifestyle. Don’t miss your opportunity to own this exceptional residence in one of San Diego’s most sought-after communities.
Additional Information
- HOA
- 100
- Frequency
- Monthly
- Appliances
- Barbecue, Built-In, Counter Top, Dishwasher, Microwave, Refrigerator
- Pool Description
- None
- Fireplace Description
- Family Room, Living Room, Primary Bedroom, Outside
- Heat
- Forced Air, Fireplace(s), Natural Gas
- Cooling
- Yes
- Cooling Description
- Central Air
- Exterior Construction
- Stucco
- Garage Spaces Total
- 3
- Interior Features
- Bedroom on Main Level, Walk-In Closet(s)
- Attached Structure
- Detached
Listing courtesy of Listing Agent: Brittany Hahn Games (brittanyhahngames@gmail.com) from Listing Office: Coldwell Banker West.
Listing sold by David Thayer from Pacific Sotheby's Int'l Realty
Mortgage Calculator
Based on information from California Regional Multiple Listing Service, Inc. as of . This information is for your personal, non-commercial use and may not be used for any purpose other than to identify prospective properties you may be interested in purchasing. Display of MLS data is usually deemed reliable but is NOT guaranteed accurate by the MLS. Buyers are responsible for verifying the accuracy of all information and should investigate the data themselves or retain appropriate professionals. Information from sources other than the Listing Agent may have been included in the MLS data. Unless otherwise specified in writing, Broker/Agent has not and will not verify any information obtained from other sources. The Broker/Agent providing the information contained herein may or may not have been the Listing and/or Selling Agent.