Share this with your friends


+16197010309
Century 21 Affiliated
5305 La Granada, Rancho Santa Fe, CA 92067
- $3,475,000
- 5
- BD
- 6
- BA
- 4,918
- SqFt
- Sold Price
- $3,475,000
- List Price
- $4,250,000
- Closing Date
- Nov 21, 2025
- Status
- CLOSED
- MLS#
- NDP2501795
- Year Built
- 1979
- Bedrooms
- 5
- Bathrooms
- 6
- Living Sq. Ft
- 4,918
- Lot Size
- 126,324
- Acres
- 2.90
- Lot Location
- 2-5 Units/Acre, Back Yard, Greenbelt, Landscaped, Yard
- Days on Market
- 115
- Property Type
- Single Family Residential
- Property Sub Type
- Single Family Residence
- Stories
- One Level
Property Description
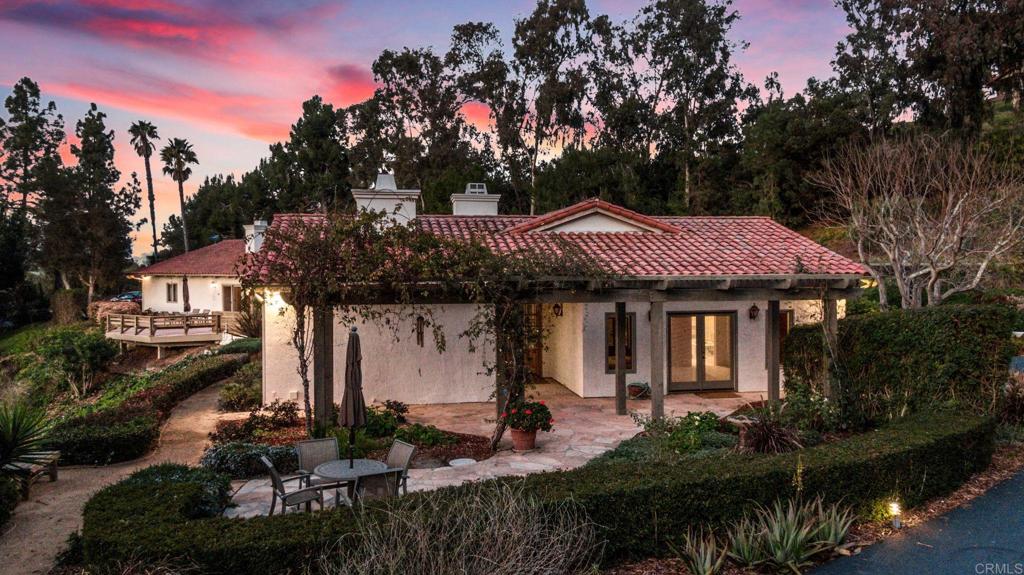
Set on an expansive 2.9-acre lot, this remarkable home offers incredible views of the Rancho Santa Fe golf course and the stunning mountain backdrop. A true testament to refined living, this residence seamlessly blends sophistication and comfort with a striking Post Modern design. Designed to embrace natural light, an entire wall of sliding glass doors effortlessly connects the interior to the outdoors, creating a harmonious flow throughout the home. Showcasing many original touches, this home presents an incredible opportunity for a new owner to reimagine its spaces and bring their vision to life. The living room exudes warmth and elegance, featuring a beautifully crafted fireplace, recessed lighting, and a tray ceiling that enhances the space. The dining area is equally captivating, with custom wood detailing in the ceiling that adds a touch of charm and character. The spacious kitchen is a chef’s delight, offering generous counter space, ample cabinetry, and skylights that flood the room with natural light.The family room serves as the perfect retreat, complete with beamed ceilings and a cozy fireplace, ideal for relaxation. This thoughtfully designed single-story home features four bedrooms and two additional bonus rooms, offering flexibility for a home office, gym, or extra living space. The expansive back patio provides a breathtaking setting to soak in the picturesque surroundings, making it an inviting space for entertaining or simply unwinding. Conveniently located with easy access to I-5 and just a short walk to the village via nearby trails, this exceptional home offers the perfect combination of luxury, tranquility, and potential—an incredible canvas ready for your personal touch!
Additional Information
- HOA
- 350
- Frequency
- Annually
- Association Amenities
- Clubhouse, Golf Course, Horse Trails, Meeting Room, Meeting/Banquet/Party Room, Picnic Area, Playground, Pet Restrictions, Recreation Room, Security, Tennis Court(s), Trail(s)
- Appliances
- Convection Oven, Dishwasher, Electric Cooktop, Electric Oven, Electric Range, Freezer
- Pool Description
- None
- Fireplace Description
- Family Room, Living Room, Primary Bedroom
- Cooling
- Yes
- Cooling Description
- Central Air, Heat Pump
- View
- Park/Greenbelt, Golf Course, Hills, Mountain(s)
- Roof
- Tile
- Garage Spaces Total
- 3
- Sewer
- Septic Tank
- School District
- Rancho Santa Fe
- Interior Features
- Breakfast Bar, Breakfast Area, Separate/Formal Dining Room, Walk-In Closet(s)
- Attached Structure
- Detached
Listing courtesy of Listing Agent: Coby Chatwin Chatwin (coby@linkbrokerages.com) from Listing Office: Link Brokerages, Inc..
Listing sold by Cathleen Shera from Compass
Mortgage Calculator
Based on information from California Regional Multiple Listing Service, Inc. as of . This information is for your personal, non-commercial use and may not be used for any purpose other than to identify prospective properties you may be interested in purchasing. Display of MLS data is usually deemed reliable but is NOT guaranteed accurate by the MLS. Buyers are responsible for verifying the accuracy of all information and should investigate the data themselves or retain appropriate professionals. Information from sources other than the Listing Agent may have been included in the MLS data. Unless otherwise specified in writing, Broker/Agent has not and will not verify any information obtained from other sources. The Broker/Agent providing the information contained herein may or may not have been the Listing and/or Selling Agent.