3262 Mount Carol Drive, San Diego, CA 92111
- $1,362,000
- 5
- BD
- 2
- BA
- 2,100
- SqFt
- Sold Price
- $1,362,000
- List Price
- $1,350,000
- Closing Date
- Oct 23, 2025
- Status
- CLOSED
- MLS#
- PTP2506590
- Year Built
- 1967
- Bedrooms
- 5
- Bathrooms
- 2
- Living Sq. Ft
- 2,100
- Lot Size
- 5,700
- Acres
- 0.13
- Lot Location
- Back Yard, Drip Irrigation/Bubblers, Front Yard
- Days on Market
- 26
- Property Type
- Single Family Residential
- Property Sub Type
- Single Family Residence
- Stories
- Two Levels
- Neighborhood
- Clairemont
Property Description
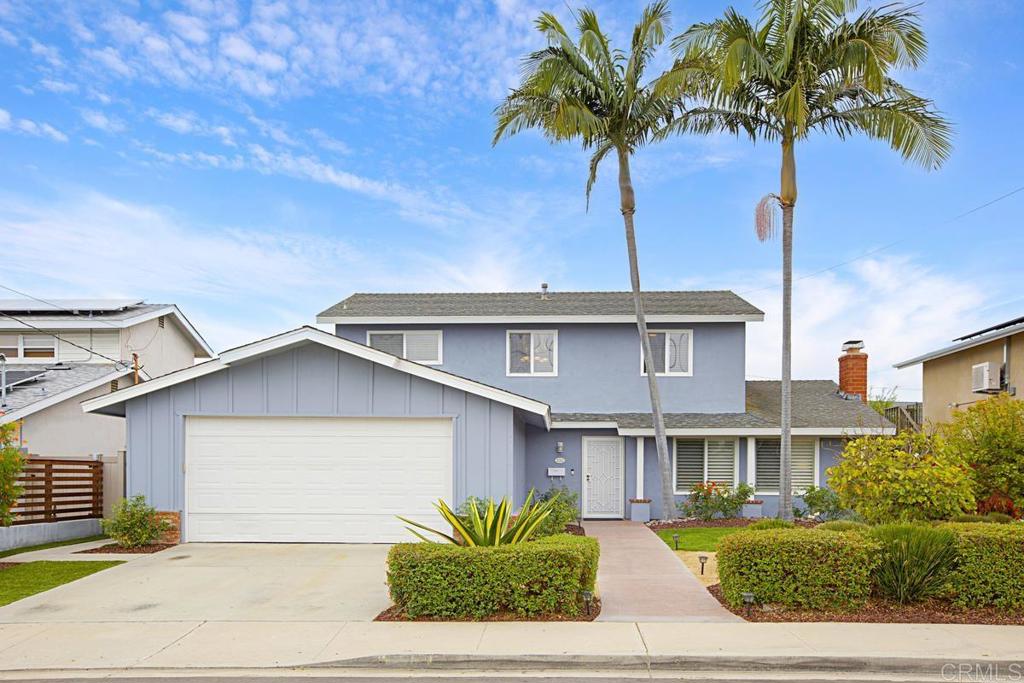
Welcome to Mount Carol—one of the most coveted and best-kept streets in all of Clairemont! This 2,100 sq ft residence offers the perfect blend of location, lifestyle, and long-term quality. Just minutes to Mission Bay, beaches, shopping, dining, award-winning Holmes Elementary, and East Clairemont Community Park, this quiet neighborhood is known for its sense of community, block parties, and fun—with no HOA. Lovingly maintained by the same owner for 35 years, this home showcases beautiful remodels completed for comfort and quality—not quick resale. Step inside to a spacious layout that includes a rare first-floor primary suite with a beautifully remodeled bath, walk-in shower, and oversized windows/slider allowing direct access to a private pergola-covered patio with stamped concrete—perfect for quiet mornings or evening relaxation. The custom KraftMaid kitchen is a true highlight, featuring leathered stone countertops, artisan tile backsplash, gas cooktop, stainless appliances, and elegant tile flooring. The kitchen flows seamlessly into the dining area and generous family room, complete with wood-beamed ceilings and 2 sliders that open to multiple outdoor spaces—ideal for indoor-outdoor living and entertaining year-round. A striking fire-and-ice gas fireplace with custom stone surround anchors the formal living room with plantation shutters. Both bathrooms have been beautifully remodeled, while additional upgrades include dual-pane windows, wrought iron and wood staircase, ceiling fans, and updated wood/vinyl fencing. Outdoors, enjoy your gorgeous front yard and private backyard retreat with professionally installed lush and beautiful drought-tolerant landscaping and turf, stamped concrete along with Multiple seating areas. HURRY - Won't last at this price!
Additional Information
- Appliances
- Dishwasher, Gas Cooktop, Disposal, Microwave, Refrigerator, Water Heater, Dryer, Washer
- Pool Description
- None
- Fireplace Description
- Gas, Living Room
- Heat
- Central, Natural Gas
- Cooling Description
- None
- View
- None
- Exterior Construction
- Stucco, Wood Siding
- Patio
- Patio
- Roof
- Composition
- Garage Spaces Total
- 2
- Sewer
- Public Sewer
- School District
- San Diego Unified
- Interior Features
- Breakfast Bar, Ceiling Fan(s), Separate/Formal Dining Room, Open Floorplan, Recessed Lighting, Main Level Primary
- Attached Structure
- Detached
Listing courtesy of Listing Agent: Maryann Augustine (Maryann@frontlinerealtygroup.com) from Listing Office: Frontline Realty Group.
Listing sold by Maryann Augustine from Frontline Realty Group
Mortgage Calculator
Based on information from California Regional Multiple Listing Service, Inc. as of . This information is for your personal, non-commercial use and may not be used for any purpose other than to identify prospective properties you may be interested in purchasing. Display of MLS data is usually deemed reliable but is NOT guaranteed accurate by the MLS. Buyers are responsible for verifying the accuracy of all information and should investigate the data themselves or retain appropriate professionals. Information from sources other than the Listing Agent may have been included in the MLS data. Unless otherwise specified in writing, Broker/Agent has not and will not verify any information obtained from other sources. The Broker/Agent providing the information contained herein may or may not have been the Listing and/or Selling Agent.