Share this with your friends


+16197010309
Century 21 Affiliated
1040 Van Nuys St, Pacific Beach/Mission Beach, CA 92109
- $2,500,000
- 4
- BD
- 3
- BA
- 2,377
- SqFt
- Sold Price
- $2,500,000
- List Price
- $2,599,000
- Closing Date
- Nov 10, 2025
- Status
- CLOSED
- MLS#
- 250040385SD
- Year Built
- 2004
- Bedrooms
- 4
- Bathrooms
- 3
- Living Sq. Ft
- 2,377
- Lot Size
- 3,600
- Acres
- 0.08
- Days on Market
- 9
- Property Type
- Single Family Residential
- Style
- Contemporary
- Property Sub Type
- Single Family Residence
- Stories
- Two Levels
- Neighborhood
- Pacific Beach
Property Description
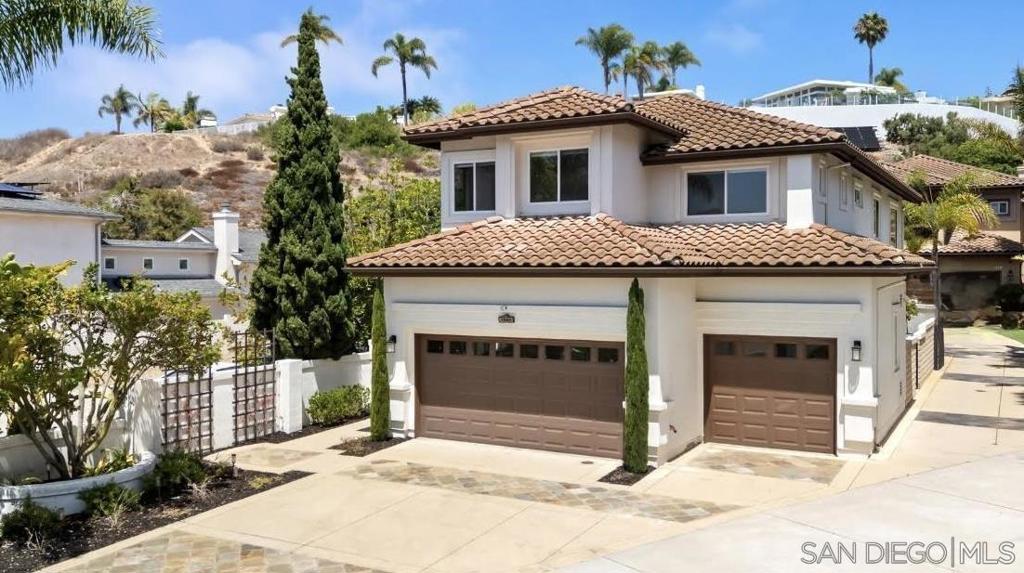
Beautifully remodeled home tucked away on a quiet North Pacific Beach cul-de-sac right along the Bird Rock/La Jolla border! This stunning 4-bedroom residence blends timeless design & modern luxury perfectly with its elegant designer kitchen, luxe baths, rich hardwood floors, soaring ceilings & spacious living areas! Enjoy an effortless San Diego lifestyle in this immaculate low maintenance lock & leave property, ideal for full or part time/seasonal residents alike! In a truly fantastic location, it's just a quick walk, bike ride or golf cart ride away from premier beaches, popular dining, shopping & schools! Add the bonus of a spacious 3-car garage with ample storage and you've got it all! Additional Details: The soaring ceilings and open loft create a bright airy ambiance, complimenting the seamless floorplan. The main level showcases a spacious formal living room and an elegant dining area that flows effortlessly into the open-concept family room and a chef-caliber kitchen. Designed with Italian cabinetry, illuminated pull out drawers and top-tier Sub Zero, Bosch & Wolf appliances, the kitchen also features quartz counters and a custom eat-in island with integrated dining table. Unwind by the sleek new gas fireplace with thermostat control for cozy evenings spent in comfort. Upstairs the thoughtfully designed layout includes four bedrooms and two beautifully remodeled baths. The luxurious primary suite with spa-inspired bath features curbless walk-in shower, smart bidet toilet, dual sink vanity with lighted mirror cabinetry, radiant heated tile floors and a custom walk-in closet with abundant storage. The second full bath offers high-end finishes, a soaking tub/shower combo and extra storage. The three additional bedrooms offer flexible use as guest rooms, children's rooms or home offices, one with peek ocean views. The upstairs landing area creates an ideal reading nook or study space, bathed in natural light. Dual sliding doors from the dining and family rooms provide a seamless indoor-outdoor flow onto the patio which is an inviting oasis for alfresco dining and effortless entertaining. Other highlights include a chic powder room on the main floor and a convenient laundry room located near the direct access 3car garage. Be sure to explore the Matterport 3D URL link to get the full walkthrough experience of this fabulous property!
Additional Information
- Appliances
- Convection Oven, Dishwasher, Electric Cooking, Electric Range, Disposal, Microwave, Refrigerator, Water Softener
- Pool Description
- None
- Fireplace Description
- Family Room
- Heat
- Forced Air, Fireplace(s), Natural Gas
- Cooling
- Yes
- Cooling Description
- Central Air
- Exterior Construction
- Stucco
- Garage Spaces Total
- 3
- Interior Features
- Eat-in Kitchen, All Bedrooms Up, Entrance Foyer, Loft, Utility Room
- Attached Structure
- Detached
Listing courtesy of Listing Agent: Kathleen Balch (kathleen.balch@compass.com) from Listing Office: Compass.
Listing sold by Kathleen Balch from Compass
Mortgage Calculator
Based on information from California Regional Multiple Listing Service, Inc. as of . This information is for your personal, non-commercial use and may not be used for any purpose other than to identify prospective properties you may be interested in purchasing. Display of MLS data is usually deemed reliable but is NOT guaranteed accurate by the MLS. Buyers are responsible for verifying the accuracy of all information and should investigate the data themselves or retain appropriate professionals. Information from sources other than the Listing Agent may have been included in the MLS data. Unless otherwise specified in writing, Broker/Agent has not and will not verify any information obtained from other sources. The Broker/Agent providing the information contained herein may or may not have been the Listing and/or Selling Agent.