Share this with your friends


+16197010309
Century 21 Affiliated
4135 Huerfano Ave, Clairemont/Bay Park, CA 92117
- $1,350,000
- 4
- BD
- 3
- BA
- 1,926
- SqFt
- Sold Price
- $1,350,000
- List Price
- $1,450,000
- Closing Date
- Feb 05, 2026
- Status
- CLOSED
- MLS#
- 250045526SD
- Year Built
- 1968
- Bedrooms
- 4
- Bathrooms
- 3
- Living Sq. Ft
- 1,926
- Lot Size
- 10,600
- Acres
- 0.24
- Days on Market
- 42
- Property Type
- Single Family Residential
- Property Sub Type
- Single Family Residence
- Stories
- Three Or More Levels
- Neighborhood
- Bay Park
Property Description
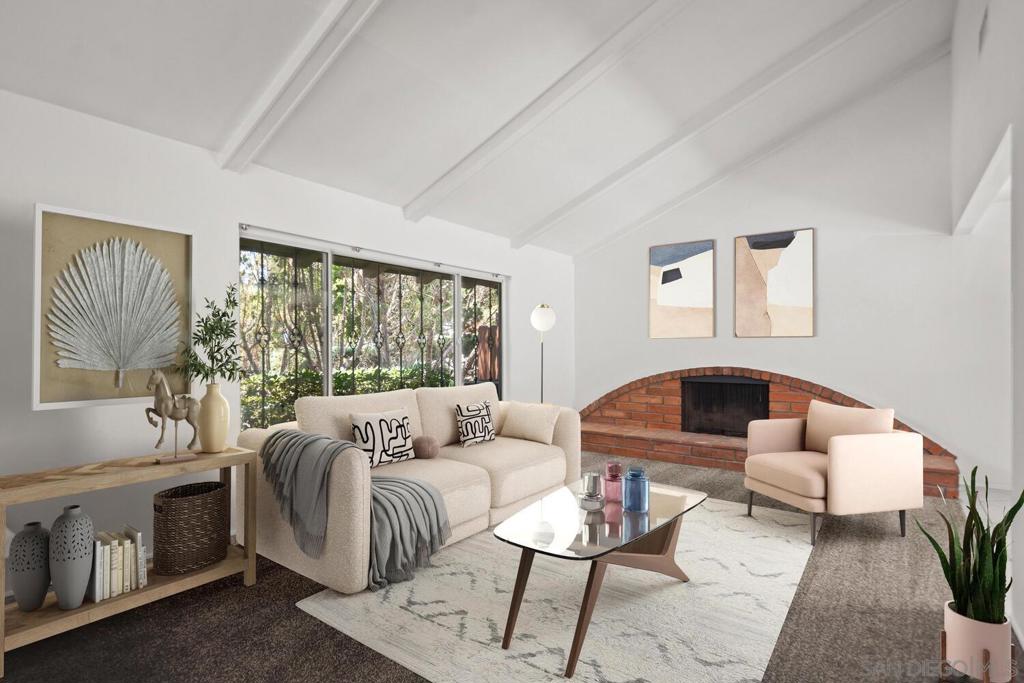
Beautiful split level home in Bay Ho with Mission Bay views on a canyon. This updated 4 bed, 2.5 bath home offers 1,926 sq. ft. of spacious living on a 10,600 sq. ft. lot that extends into the canyon. Enjoy breathtaking views of Mission Bay from various vantage points throughout the home. The living room features a fireplace and vaulted ceilings which create an open and airy feel. The gourmet kitchen has granite countertops, wood cabinetry, new refrigerator, and an island. Spacious family room with wet bar and half bath with direct access to the lower patio. The primary suite has a balcony to enjoy the views and an en-suite bathroom with marble countertops. Upgrades include leased solar, brand new interior paint, new carpet in bedrooms and living room, water softener, and low maintenance artificial turf front yard. The fully fenced backyard features a sparkling pool, hot tub, and multiple entertaining areas. There is also an attached 2 car garage with a large driveway. Located just minutes from Mission Bay, world class beaches, local restaurants, new trolley, and easy freeway access. Enjoy the best of coastal living in this expansive home with beautiful bay views. Living room, dining room, and family room have been virtually staged.
Additional Information
- Appliances
- Dishwasher, Microwave, Refrigerator, Water Softener
- Pool Description
- Heated, In Ground, Solar Heat
- Fireplace Description
- Living Room
- Heat
- Electric, Forced Air
- Cooling
- Yes
- Cooling Description
- Central Air
- View
- Bay, Ocean
- Patio
- Covered, Patio
- Roof
- Composition
- Garage Spaces Total
- 2
- Interior Features
- Separate/Formal Dining Room
- Attached Structure
- Detached
Listing courtesy of Listing Agent: Layne Harrison (layne.harrison@compass.com) from Listing Office: Compass.
Listing sold by Jakob Hedger from Premier Realty Associates
Mortgage Calculator
Based on information from California Regional Multiple Listing Service, Inc. as of . This information is for your personal, non-commercial use and may not be used for any purpose other than to identify prospective properties you may be interested in purchasing. Display of MLS data is usually deemed reliable but is NOT guaranteed accurate by the MLS. Buyers are responsible for verifying the accuracy of all information and should investigate the data themselves or retain appropriate professionals. Information from sources other than the Listing Agent may have been included in the MLS data. Unless otherwise specified in writing, Broker/Agent has not and will not verify any information obtained from other sources. The Broker/Agent providing the information contained herein may or may not have been the Listing and/or Selling Agent.