Share this with your friends


+16197010309
Century 21 Affiliated
8680 Villa La Jolla Dr Unit 4, La Jolla, CA 92037
- $1,230,000
- 2
- BD
- 3
- BA
- 1,358
- SqFt
- Sold Price
- $1,230,000
- List Price
- $1,299,000
- Closing Date
- Nov 10, 2025
- Status
- CLOSED
- MLS#
- 250036969SD
- Year Built
- 1981
- Bedrooms
- 2
- Bathrooms
- 3
- Living Sq. Ft
- 1,358
- Days on Market
- 64
- Property Type
- Townhome
- Property Sub Type
- Townhouse
- Stories
- Two Levels
- Neighborhood
- La Jolla
Property Description
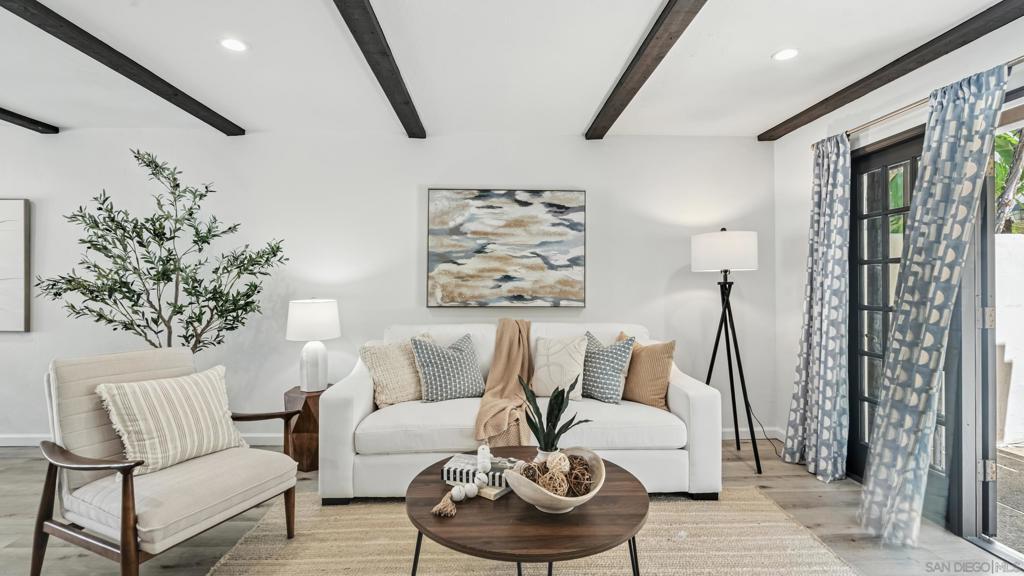
Experience unparalleled luxury in this exquisitely remodeled contemporary townhome in La Jolla. This elegant 2-bedroom, plus bonus room, 2.5-bath home features an open-concept design that seamlessly transitions to multiple patios, perfect for refined outdoor entertaining. Step inside to find Mediterranean-inspired architecture with wide-plank luxury floors, exposed beam ceilings, and a cozy brick fireplace. The gourmet kitchen is a chef's dream, equipped with top-tier appliances and range, a wine fridge, custom cabinetry, plus quartz countertops. The capacious primary suite boasts soaring vaulted ceilings, a private balcony, and an opulent en-suite bathroom with dual sinks and a custom shower. The second level also includes a spacious second bedroom, a fully upgraded second bathroom, plus a versatile bonus room perfect for a home office or nursery. The 2-car garage features an epoxy floor, Electrolux washer and dryer, water heater, plus extensive built-in storage for your convenience. Located in the coveted Villas Mallorca, enjoy amenities including tennis courts, a heated pool and spa, and lush landscaping. Positioned moments from UTC shopping and dining, major freeways, the enchanting La Jolla Cove and beaches, and UCSD. Zoned for top-rated La Jolla schools, this tranquil haven offers the best in luxury living.
Additional Information
- HOA
- 680
- Frequency
- Monthly
- Association Amenities
- Maintenance Grounds, Trash
- Appliances
- Dishwasher, Gas Cooking, Microwave, Refrigerator
- Pool Description
- Community
- Heat
- Electric, Fireplace(s)
- Cooling Description
- None
- Exterior Construction
- Stucco
- Garage Spaces Total
- 2
- Water
- Public
- Interior Features
- Walk-In Closet(s)
- Attached Structure
- Attached
Listing courtesy of Listing Agent: Lloyd O'Neill (lloyd.oneill@compass.com) from Listing Office: Compass.
Listing sold by Jeff Rosa from Market Real Estate
Mortgage Calculator
Based on information from California Regional Multiple Listing Service, Inc. as of . This information is for your personal, non-commercial use and may not be used for any purpose other than to identify prospective properties you may be interested in purchasing. Display of MLS data is usually deemed reliable but is NOT guaranteed accurate by the MLS. Buyers are responsible for verifying the accuracy of all information and should investigate the data themselves or retain appropriate professionals. Information from sources other than the Listing Agent may have been included in the MLS data. Unless otherwise specified in writing, Broker/Agent has not and will not verify any information obtained from other sources. The Broker/Agent providing the information contained herein may or may not have been the Listing and/or Selling Agent.