Share this with your friends


+16197010309
Century 21 Affiliated
4501 Bannock Ave, Clairemont/Bay Park, CA 92117
- $1,200,000
- 4
- BD
- 3
- BA
- 1,802
- SqFt
- Sold Price
- $1,200,000
- List Price
- $1,225,000
- Closing Date
- Nov 14, 2025
- Status
- CLOSED
- MLS#
- 250039642SD
- Year Built
- 1958
- Bedrooms
- 4
- Bathrooms
- 3
- Living Sq. Ft
- 1,802
- Lot Size
- 6,600
- Acres
- 0.15
- Days on Market
- 19
- Property Type
- Single Family Residential
- Property Sub Type
- Single Family Residence
- Stories
- One Level
- Neighborhood
- Clairemont
Property Description
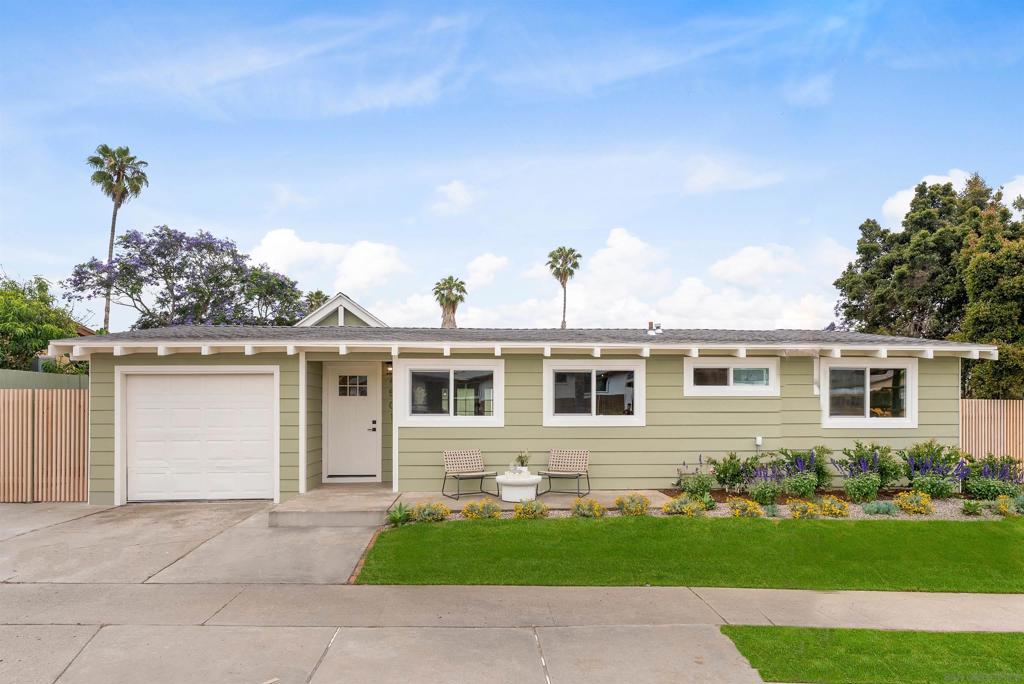
Fully Renovated Clairemont Home with Brand-New Detached ADU! Welcome to this beautifully reimagined 4-bedroom, 3-bath home in a prime North Clairemont location—complete with a brand-new detached studio ADU with full kitchen and bath. Perfect for rental income, multi-generational living, or offsetting that mortgage! Inside the main home, you’ll find an open, sun-filled floor plan featuring new luxury vinyl plank flooring, recessed lighting, dual-pane windows, and a spacious living area. The chef’s kitchen is a true centerpiece with custom oak cabinetry, quartz counters, stainless steel appliances, and a large island ideal for entertaining. The expansive primary suite offers a walk-in closet and spa-inspired en-suite with double vanity and custom tile finishes. The newly built ADU (approx. 280 sq ft) is move-in ready with its own private entrance, sleek kitchen, full bathroom, and stylish finishes—an excellent rental, guest space, or home office. Step outside to your private, fully fenced backyard with new landscaping, space for pets and play, and even room for a pool (rendering online). Additional upgrades include a new roof, updated electrical, and refreshed exterior finishes. Located directly across from North Clairemont Community Park and just minutes from shopping, dining, schools, and freeway access—this property blends lifestyle and investment opportunity seamlessly.
Additional Information
- Appliances
- Built-In Range, Counter Top, Dishwasher, Gas Cooking, Gas Cooktop, Disposal, Gas Oven, Gas Range, Ice Maker, Microwave, Refrigerator
- Pool Description
- None
- Heat
- Electric, Zoned
- Cooling
- Yes
- Cooling Description
- Zoned
- Exterior Construction
- Cement Siding
- Roof
- Composition
- Garage Spaces Total
- 1
- Interior Features
- Separate/Formal Dining Room, Eat-in Kitchen, Loft, Utility Room, Wine Cellar, Walk-In Closet(s), Workshop
- Attached Structure
- Detached
Listing courtesy of Listing Agent: Seth Struiksma (seth.struiksma@compass.com) from Listing Office: Compass.
Listing sold by Christie Duguid from Redfin Corporation
Mortgage Calculator
Based on information from California Regional Multiple Listing Service, Inc. as of . This information is for your personal, non-commercial use and may not be used for any purpose other than to identify prospective properties you may be interested in purchasing. Display of MLS data is usually deemed reliable but is NOT guaranteed accurate by the MLS. Buyers are responsible for verifying the accuracy of all information and should investigate the data themselves or retain appropriate professionals. Information from sources other than the Listing Agent may have been included in the MLS data. Unless otherwise specified in writing, Broker/Agent has not and will not verify any information obtained from other sources. The Broker/Agent providing the information contained herein may or may not have been the Listing and/or Selling Agent.