Share this with your friends


+16197010309
Century 21 Affiliated
1050 Island Ave Unit 405, Downtown, CA 92101
- $765,000
- 1
- BD
- 2
- BA
- 1,283
- SqFt
- Sold Price
- $765,000
- List Price
- $799,000
- Closing Date
- Dec 23, 2025
- Status
- CLOSED
- MLS#
- 250040297SD
- Year Built
- 2005
- Bedrooms
- 1
- Bathrooms
- 2
- Living Sq. Ft
- 1,283
- Days on Market
- 58
- Property Type
- Condo
- Style
- Contemporary, Modern
- Property Sub Type
- Condominium
- Stories
- One Level
- Neighborhood
- Downtown
Property Description
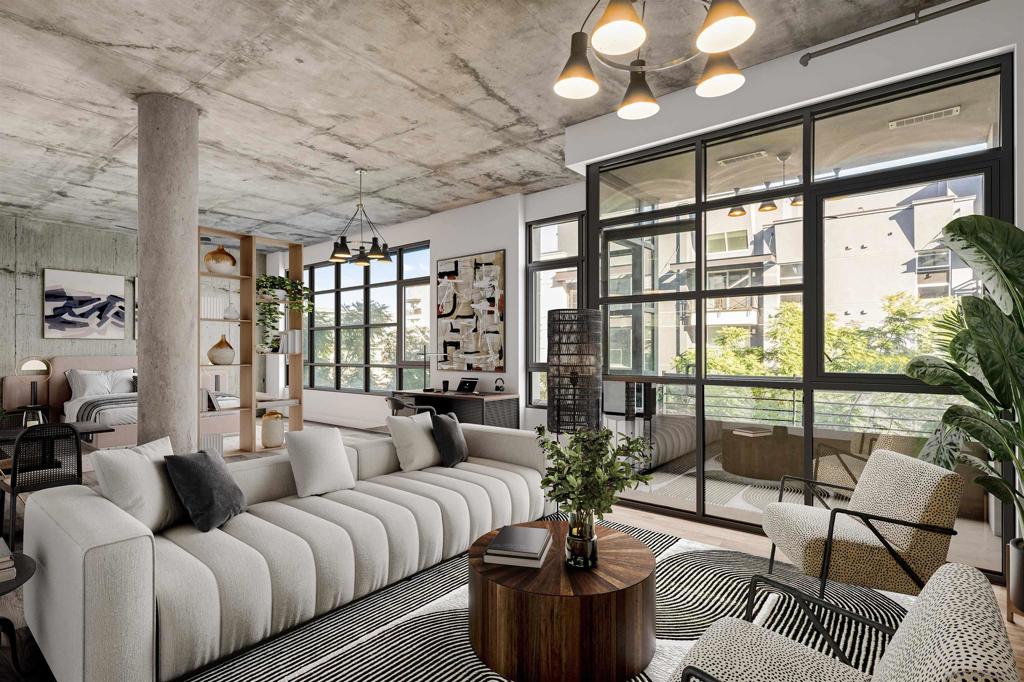
Effortless Live-Work-Play living in this desirable loft-style condo in the highly sought-after M2i complex, by Petco Park and trendy East Village shops and dining! Bright and airy, the home features high ceilings, exposed concrete details, and expansive windows, with a flexible layout that offers privacy in the bedroom area. Upgrades include stone countertops, vinyl wood-plank flooring, contemporary lighting, custom ceiling fans, stainless steel appliances, and a luxurious renovated primary bathroom. Located in the coveted M2i complex, residents enjoy affordable HOA dues and top-tier amenities: a fully updated fitness center with brand-new equipment, a lush courtyard, and a rooftop patio with BBQs and a fire pit. Just two blocks from Petco Park and steps to some of Downtown San Diego’s best rated restaurants, coffee shops, and nightlife, with easy access to major freeways, this home delivers style, function, and unbeatable location. Experience chic urban living in this loft-style condo at East Village’s sought-after M2i. High ceilings, expansive windows, and exposed concrete details create an airy, industrial-chic vibe with flexible space to create privacy in the bedroom area. Upgrades include stone countertops, wide-plank vinyl flooring, designer lighting, ceiling fans, stainless steel appliances, and a fully renovated spa-inspired bathroom.
Additional Information
- HOA
- 576
- Frequency
- Monthly
- Association Amenities
- Controlled Access, Fitness Center, Fire Pit, Maintenance Grounds, Insurance, Barbecue, Pet Restrictions, Trash, Water
- Appliances
- Dishwasher, Electric Oven, Gas Cooktop, Disposal, Microwave, Refrigerator
- Pool Description
- None
- Heat
- Electric, Forced Air
- Cooling
- Yes
- Cooling Description
- Central Air
- View
- City Lights, Neighborhood
- Exterior Construction
- Concrete
- Patio
- Covered
- Roof
- Common Roof
- Garage Spaces Total
- 2
- Interior Features
- Balcony, High Ceilings, Open Floorplan, Loft, Walk-In Closet(s)
- Attached Structure
- Attached
Listing courtesy of Listing Agent: Cristi Chaquica (cristi.chaquica@theagencyre.com) from Listing Office: The Agency.
Listing sold by Kimberlee Simmons from Fathom Realty Group, Inc
How much is your home worth?
...get instant property value now!
Mortgage Calculator
Based on information from California Regional Multiple Listing Service, Inc. as of . This information is for your personal, non-commercial use and may not be used for any purpose other than to identify prospective properties you may be interested in purchasing. Display of MLS data is usually deemed reliable but is NOT guaranteed accurate by the MLS. Buyers are responsible for verifying the accuracy of all information and should investigate the data themselves or retain appropriate professionals. Information from sources other than the Listing Agent may have been included in the MLS data. Unless otherwise specified in writing, Broker/Agent has not and will not verify any information obtained from other sources. The Broker/Agent providing the information contained herein may or may not have been the Listing and/or Selling Agent.