Share this with your friends


+16197010309
Century 21 Affiliated
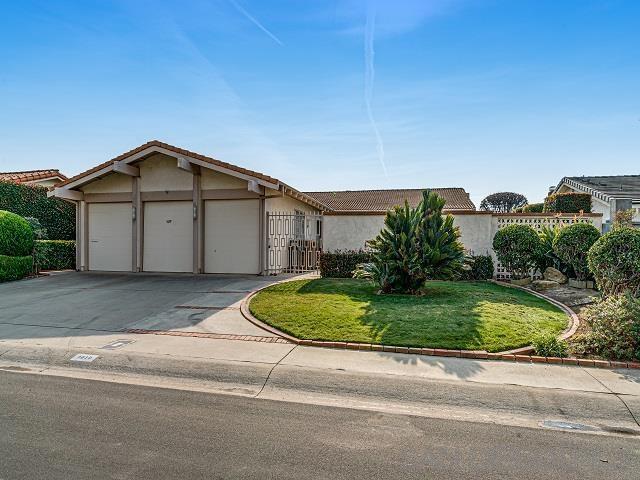
1619 Calle De Primra, La Jolla, CA 92037
- $2,920,125
- 4
- BD
- 2
- BA
- 2,619
- SqFt
- Sold Price
- $2,920,125
- List Price
- $2,995,000
- Closing Date
- Feb 20, 2026
- Status
- CLOSED
- MLS#
- 250032308SD
- Year Built
- 1976
- Bedrooms
- 4
- Bathrooms
- 2
- Living Sq. Ft
- 2,619
- Lot Size
- 10,672
- Acres
- 0.25
- Lot Location
- Sprinklers In Rear, Sprinkler System
- Days on Market
- 147
- Property Type
- Single Family Residential
- Style
- Mediterranean
- Property Sub Type
- Single Family Residence
- Stories
- One Level
- Neighborhood
- La Jolla
Property Description
FANTASTIC OPPORTUNITY WITH IMMEDIATE AREA COMPS SOLD FOR UP TO $350,000. MORE! PANORAMIC OCEAN/BAY/CITY/ISLAND VIEWS FROM THIS LA JOLLA ALTA SOUTH DESIRABLE UPPER STREET GATED SETTING. LOW MAINTENANCE FRONT AND BACKYARDS INCLUDE 684 SQ FT OF PATIO. 4 BEDROOMS AND 2 BATHS WITH OVER 2600 SQ FT ON SINGLE OPEN FLOORPLAN. WITH FIREPLACE, WET BAR AND FAMILY ROOM OFF ENTRY. PARTIALLY CARPETED. KITCHEN AND BATHS UPGRADED IN PAST BUT CARPETS REMOVED/OLDER IN BEDROOMS. PRIMARY BATH HAS GLASS BLOCK AND GRANITE COUNTERTOPS. DUAL GLAZED VINYL DOORS WINDOWS PLUS DUAL BASINS. BRICK PAVING STONES ON PATIO. TRUST SALE, NO COURT CONFIRMATION. OWNERS OCCUPIED PROPERTY OVER 40 YEARS.
Additional Information
- Appliances
- Built-In Range, Built-In, Double Oven, Dishwasher, Electric Cooking, Electric Range, Freezer, Disposal, Gas Oven, Gas Water Heater, Refrigerator, Range Hood, Water Heater, Warming Drawer
- Pool Description
- None
- Fireplace Description
- Gas, Living Room, Masonry, Wood Burning
- Heat
- Forced Air, Fireplace(s), Natural Gas
- Cooling Description
- None
- View
- Bay, Back Bay, Bridge(s), City Lights, Coastline, Courtyard, Desert, Harbor, Mountain(s), Neighborhood, Ocean, Panoramic, Pier, Water
- Exterior Construction
- Stucco, Unknown, Wood Siding
- Patio
- Rear Porch, Concrete, Covered, Deck, Front Porch, Open, Patio, Wrap Around
- Roof
- Spanish Tile
- Garage Spaces Total
- 3
- Sewer
- Sewer Assessment(s), Sewer Tap Paid
- Water
- Public
- Interior Features
- Beamed Ceilings, Built-in Features, Ceramic Counters, Cathedral Ceiling(s), Eat-in Kitchen, Granite Counters, High Ceilings, Living Room Deck Attached, Open Floorplan, Tile Counters, Bar, All Bedrooms Down, Bedroom on Main Level, Main Level Primary, Walk-In Closet(s)
- Attached Structure
- Detached
Listing courtesy of Listing Agent: Pat Park (patpark@askdunn.com) from Listing Office: Dunn, REALTORS/Park Pacific.
Listing sold by Out of Area Agent from Out of Area Office
How much is your home worth?
...get instant property value now!
Mortgage Calculator
Based on information from California Regional Multiple Listing Service, Inc. as of . This information is for your personal, non-commercial use and may not be used for any purpose other than to identify prospective properties you may be interested in purchasing. Display of MLS data is usually deemed reliable but is NOT guaranteed accurate by the MLS. Buyers are responsible for verifying the accuracy of all information and should investigate the data themselves or retain appropriate professionals. Information from sources other than the Listing Agent may have been included in the MLS data. Unless otherwise specified in writing, Broker/Agent has not and will not verify any information obtained from other sources. The Broker/Agent providing the information contained herein may or may not have been the Listing and/or Selling Agent.