Share this with your friends


+16197010309
Century 21 Affiliated
1098 Vale View Drive, Vista, CA 92081
- $750,000
- 3
- BD
- 2
- BA
- 1,338
- SqFt
- Sold Price
- $750,000
- List Price
- $799,999
- Closing Date
- Nov 04, 2025
- Status
- CLOSED
- MLS#
- NDP2506628
- Year Built
- 1940
- Bedrooms
- 3
- Bathrooms
- 2
- Living Sq. Ft
- 1,338
- Lot Size
- 16,117
- Acres
- 0.37
- Lot Location
- Irregular Lot
- Days on Market
- 86
- Property Type
- Single Family Residential
- Property Sub Type
- Single Family Residence
- Stories
- Multi Level
Property Description
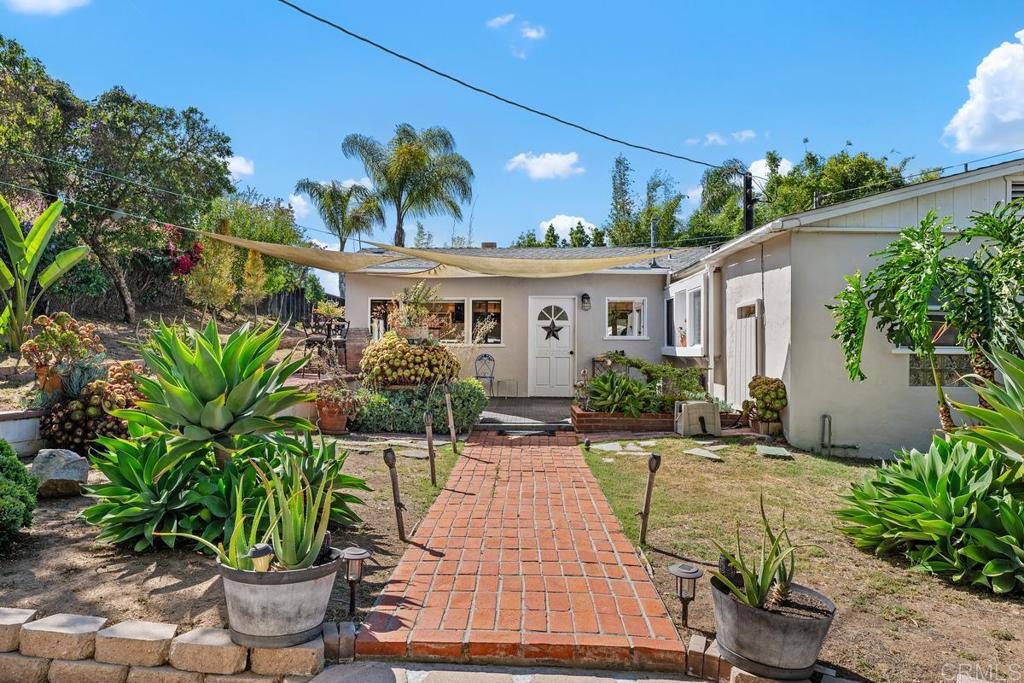
Welcome home to this Charming 1940s split-level rancher set on a large, private lot in a desirable Vista neighborhood. Tucked off the street for added privacy, this light and bright home offers an open floor plan perfect for entertaining, featuring engineered wood flooring, a cozy wood-burning fireplace, and a country-style kitchen with modern appliances. Recent upgrades include new PEX plumbing, some electrical improvements, and updates to both the master and basement bathrooms. The finished basement adds approximately 544 sq ft of flexible living space, NOT included in the homes 1,338 sq ft. of living space. It is ideal for a home office, gym, or guest suite. Situated on just under ½ an acre,(.37) the property boasts improved landscaping, a designated garden area, a cozy firepit zone, and a variety of fruit trees including avocado, citrus, persimmon, and grapevine. Two adjacent shops plus a large finished garage/workshop with electric and offer incredible potential for a home business, or creative studio. This property has a lot of room for a future ADU as well. Tons of storage, mature trees, and endless potential make this a rare opportunity in the heart of Vista. Sewer connected. No HOA or Mello-Roos.
Additional Information
- Appliances
- Dishwasher, Electric Oven, Gas Cooktop, Refrigerator, Dryer, Washer
- Pool Description
- None
- Fireplace Description
- Family Room
- Cooling Description
- None
- View
- City Lights, Hills
- Garage Spaces Total
- 1
- Sewer
- Public Sewer
- School District
- Vista Unified
- Interior Features
- Bedroom on Main Level, Main Level Primary
- Attached Structure
- Detached
Listing courtesy of Listing Agent: Mike Brown (mikebrownbroker@gmail.com) from Listing Office: eXp Realty of California, Inc.
Listing sold by Kevin Laurent from First Team Real Estate
Mortgage Calculator
Based on information from California Regional Multiple Listing Service, Inc. as of . This information is for your personal, non-commercial use and may not be used for any purpose other than to identify prospective properties you may be interested in purchasing. Display of MLS data is usually deemed reliable but is NOT guaranteed accurate by the MLS. Buyers are responsible for verifying the accuracy of all information and should investigate the data themselves or retain appropriate professionals. Information from sources other than the Listing Agent may have been included in the MLS data. Unless otherwise specified in writing, Broker/Agent has not and will not verify any information obtained from other sources. The Broker/Agent providing the information contained herein may or may not have been the Listing and/or Selling Agent.