2066 Sequoia, Vista, CA 92081
- $1,160,000
- 4
- BD
- 3
- BA
- 2,439
- SqFt
- Sold Price
- $1,160,000
- List Price
- $1,198,500
- Closing Date
- Oct 10, 2025
- Status
- CLOSED
- MLS#
- NDP2507092
- Year Built
- 1989
- Bedrooms
- 4
- Bathrooms
- 3
- Living Sq. Ft
- 2,439
- Lot Size
- 7,162
- Acres
- 0.16
- Lot Location
- Lawn
- Days on Market
- 30
- Property Type
- Single Family Residential
- Property Sub Type
- Single Family Residence
- Stories
- Two Levels
Property Description
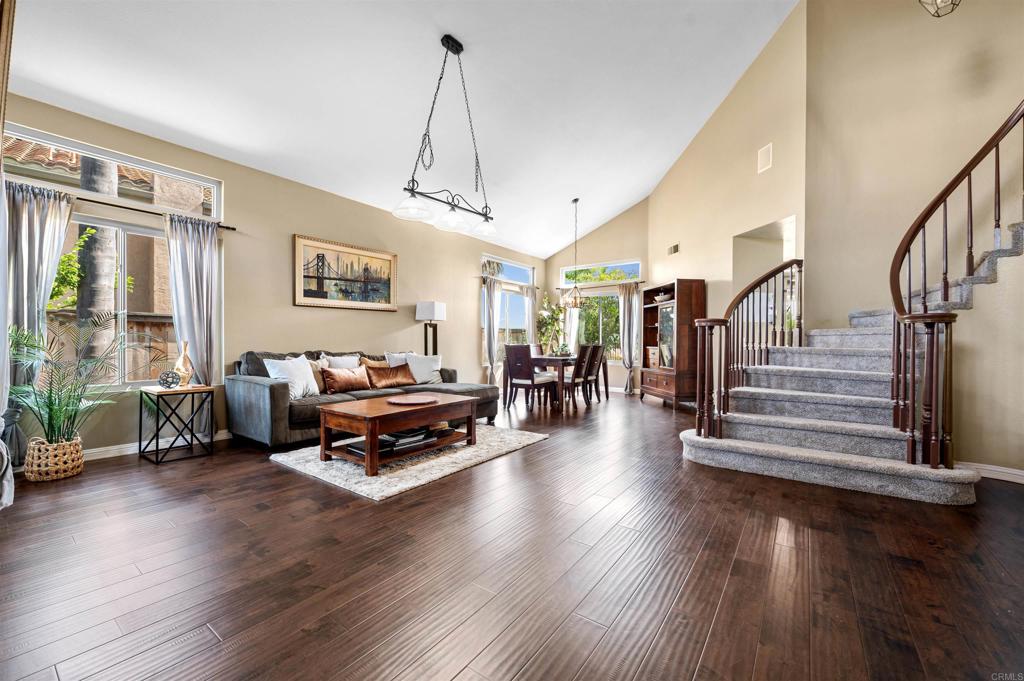
Rarely Available Gem in Chateau del Norte – Shadowridge's Finest! Welcome to 2066 Sequoia Crest, a beautifully maintained home in the highly desirable Chateau del Norte community, nestled within Vista’s award-winning Shadowridge neighborhood. Ideally situated near the top of one of North County’s premier enclaves, this home offers space, comfort, and quality. The expansive layout features a bright, open-concept living and dining area that flows seamlessly into a well-appointed kitchen and cozy family room—ideal for entertaining or relaxed living. A downstairs bedroom and full bathroom provide excellent flexibility for guests or multigenerational living. Upstairs, you’ll find three generously sized bedrooms and two full bathrooms, including a fully renovated primary suite with modern finishes, spa-like appeal - AND INCREDIBLE VIEWS! The elegant staircase and natural light add a touch of sophistication throughout. This home also delivers peace of mind with recent upgrades to major systems, including a fully owned solar system, updated roof, furnace, new downstairs flooring, brand new carpet—the essentials are already taken care of, leaving you free to personalize the space to your taste. Enjoy a private, spacious backyard, perfect for gatherings or quiet evenings. A three-car garage and wide driveway offer ample parking and storage. Don’t miss this rare opportunity to own in one of Shadowridge’s most sought-after neighborhoods!
Additional Information
- HOA
- 146
- Frequency
- Quarterly
- Association Amenities
- Other
- Pool Description
- None
- Fireplace Description
- Family Room
- Heat
- Central
- Cooling Description
- None
- View
- Mountain(s), Neighborhood
- Garage Spaces Total
- 3
- School District
- Vista Unified
- Attached Structure
- Detached
Listing courtesy of Listing Agent: Michael Winter (mwinter@teamhillside.com) from Listing Office: 1st Class Real Estate SD.
Listing sold by Jennifer Barbosa from Coldwell Banker Realty
Mortgage Calculator
Based on information from California Regional Multiple Listing Service, Inc. as of . This information is for your personal, non-commercial use and may not be used for any purpose other than to identify prospective properties you may be interested in purchasing. Display of MLS data is usually deemed reliable but is NOT guaranteed accurate by the MLS. Buyers are responsible for verifying the accuracy of all information and should investigate the data themselves or retain appropriate professionals. Information from sources other than the Listing Agent may have been included in the MLS data. Unless otherwise specified in writing, Broker/Agent has not and will not verify any information obtained from other sources. The Broker/Agent providing the information contained herein may or may not have been the Listing and/or Selling Agent.