14190 Green Valley Ct, Scripps Ranch, CA 92131
- $3,148,000
- 5
- BD
- 5
- BA
- 4,780
- SqFt
- Sold Price
- $3,148,000
- List Price
- $3,148,000
- Closing Date
- Apr 08, 2026
- Status
- CLOSED
- MLS#
- 2601237SD
- Year Built
- 2008
- Bedrooms
- 5
- Bathrooms
- 5
- Living Sq. Ft
- 4,780
- Lot Size
- 41,817
- Acres
- 0.96
- Days on Market
- 26
- Property Type
- Single Family Residential
- Property Sub Type
- Single Family Residence
- Stories
- One Level
Property Description
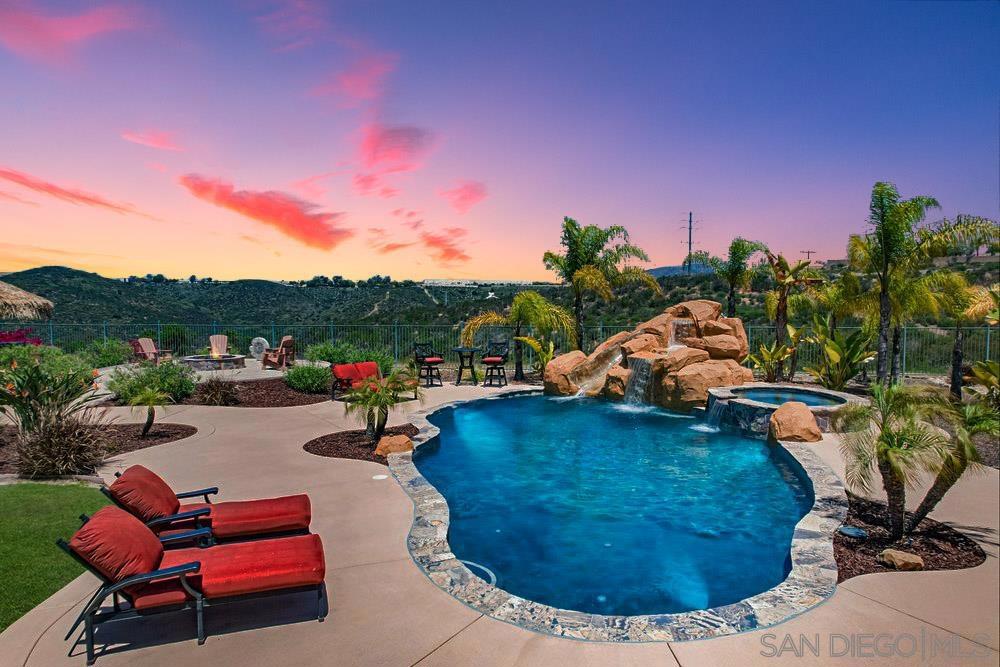
Welcome to the crown jewel of Stonebridge Estates, situated on one of the largest lots in the community. Single story. One owner. This nearly 1 acre estate is a haven of privacy & panoramic views, offering a resort-style lifestyle with unmatched outdoor luxury. The grounds showcase a newly refreshed saltwater pool, a dramatic waterfall, slide, & spa, and an outdoor shower for added convenience. Entertain in style beneath maintenance-free Alumawood patio covers, relax under new palapa shades at the built-in BBQ island with generous storage, or gather around the raised gas fire pit set in its own beach-like sand circle. A hard-top logia with a gas fireplace creates the perfect setting for outdoor dining and year-round lounging, while several fountains and a row of fruit trees add serenity and life to the landscape. Inside you'll find everything to be top notch, from the gourmet kitchen, four fireplaces, high end stone flooring and much more. The home is built around a central courtyard with its own gas fireplace, and opens to the home on three sides with beautiful double French doors, creating a stunning indoor-outdoor connection. Beyond the main residence lies a detached guest house with its own two-way fireplace, HVAC, plumbing for a full kitchen or bar, a separate door for private restroom access, and covered porch— perfect for guests, extended family, or creative use. The oversized four-car garage includes ceiling racks and ample storage, and the entire property is powered by fully owned solar panels for both the home and pool. 5th bedroom is the left side of the Casita. Casita is about 1000sqft total. Each side is about 500. The Casita could be divided up to add more bedrooms if needed. It does have a full bathroom & two large closets.
Additional Information
- HOA
- 160
- Frequency
- Monthly
- Appliances
- Built-In Range, Barbecue, Built-In, Dishwasher, Gas Cooking, Disposal, Gas Range, Refrigerator, Range Hood, Self Cleaning Oven
- Pool
- Yes
- Pool Description
- In Ground, Private, Solar Heat, See Remarks, Salt Water, Waterfall
- Fireplace Description
- Family Room, Guest Accommodations, Living Room, Outside, See Remarks
- Heat
- Forced Air, Natural Gas
- Cooling
- Yes
- Cooling Description
- Central Air
- Garage Spaces Total
- 4
- Interior Features
- Separate/Formal Dining Room, Bedroom on Main Level
- Attached Structure
- Detached
Listing courtesy of Listing Agent: Sam Rasoul (samrasoul@gmail.com) from Listing Office: eXp Realty of Southern California, Inc..
Listing sold by Peter Caccamise from Peter A.Caccamise
Mortgage Calculator
Based on information from California Regional Multiple Listing Service, Inc. as of . This information is for your personal, non-commercial use and may not be used for any purpose other than to identify prospective properties you may be interested in purchasing. Display of MLS data is usually deemed reliable but is NOT guaranteed accurate by the MLS. Buyers are responsible for verifying the accuracy of all information and should investigate the data themselves or retain appropriate professionals. Information from sources other than the Listing Agent may have been included in the MLS data. Unless otherwise specified in writing, Broker/Agent has not and will not verify any information obtained from other sources. The Broker/Agent providing the information contained herein may or may not have been the Listing and/or Selling Agent.